Windows, doors & extensions across Essex · Brightlingsea showroom

Get a quote
Menu

HUP! MANUFACTURER CASE STUDIES

Real homes.
Remarkable transformations.

See how homeowners have made more room for everyday life, from light-filled extensions to complete conservatory transformations.

These projects are featured by hup-home and were built by installers across the UK. For our own local installations, explore Spectrum’s Essex projects ↗.

IDEAS FROM REAL PROJECTS

A little inspiration.
A world of possibility.

15 homeowner stories. Watch the available project films here, or open them full screen for a closer look.

Mark’s hup! story completed hup! project
ExtensionFlat roofRender

Mark’s hup! story

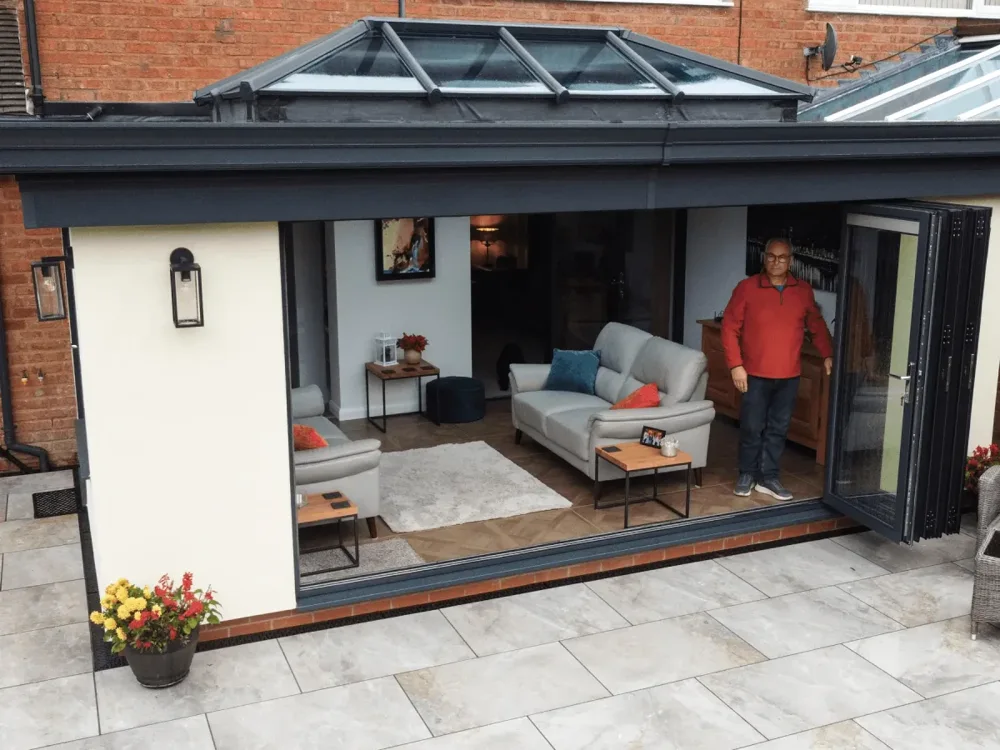
A garden-facing extension in the West Midlands gives Mark a flexible sitting room. White render, anthracite bifold doors and a flat roof with a large glazed lantern create a bright space connected to the patio and garden.

Read the story ↗
Mark’s hup! story — case study video

Sunshine Cottages – DFG Home Adaption completed hup! project
ExtensionFlat roofBrick slips

Sunshine Cottages – DFG Home Adaption

Delivered alongside BCC Adaptations in Hertfordshire, this L-shaped extension provides an accessible ground-floor bedroom and wet room through Disabled Facilities Grant funding. Its flat roof includes a skylight, while brick slips and Hardie plank cladding finish the exterior.

Installer: BCC Adaptations

Read the story ↗
William’s hup! story completed hup! project
Conservatory conversionFlat roofRender

William’s hup! story

William and his wife replaced an old wooden conservatory in Devon, enlarging the footprint to include a hallway and sitting area. A flat roof lantern and two sets of aluminium sliding doors bring in daylight and open the white-rendered extension to garden views.

Read the story ↗
William’s hup! story — case study video

Lee’s hup! story completed hup! project
Conservatory conversionHybrid roofRender

Lee’s hup! story

Lee and Georgina replaced their ageing wooden conservatory in Bramhope while retaining the existing base. Their redesigned garden room combines a hybrid roof with glazed panels, full-height windows and large sliding doors for light and garden access.

Read the story ↗
Lee’s hup! story — case study video

James’s hup! story completed hup! project
Conservatory conversionFlat roofRender

James’s hup! story

James and his family remodelled their ground floor in Cheshire, enlarging the former conservatory footprint to create an open-plan kitchen and living space with a utility room. A large roof lantern lights the lounge, and sliding doors connect the new room to the garden.

Read the story ↗
James’s hup! story — case study video

Mr & Mrs Mortby’s hup! story completed hup! project
Conservatory conversionHybrid roofRender

Mr & Mrs Mortby’s hup! story

The Mortbys retained the shape, base and recently installed floor of their Victorian-style conservatory in Kent. Their replacement design combines a hybrid roof with glazed panels, floor-to-ceiling windows and bifold doors.

Read the story ↗
Mrs Bull’s hup! story completed hup! project
ExtensionFlat roofRender

Mrs Bull’s hup! story

The Bulls replaced their old conservatory in Derbyshire with a wider, open-plan extension joining kitchen, dining and living areas. Two lanterns punctuate the flat roof, while bifold doors, full-height windows and white render give the new space a contemporary finish.

Read the story ↗
Mrs Bull’s hup! story — case study video

Greg’s hup! story completed hup! project
ExtensionTiled roofBrick slips

Greg’s hup! story

Greg, who helped design the hup! system, created a full-width rear extension for his family in Lancashire. The tiled-roof addition links kitchen, dining and living areas with a utility space, two sets of bifold doors and full-length glazed roof panels.

Read the story ↗
Greg’s hup! story — case study video

Vernon’s hup! story completed hup! project
Conservatory conversionTiled roofRender

Vernon’s hup! story

Vernon and his family reused their old conservatory base in Formby to create an open-plan living space. A cathedral-style gable window, bifold doors and glazed panels in the tiled roof bring garden views and daylight into the replacement extension.

Read the story ↗
Vernon’s hup! story — case study video

Amanda’s hup! story completed hup! project
ConservatoryGlass roofBrick mesh

Amanda’s hup! story

Amanda added a conservatory to her new-build home in Sussex to make the kitchen more sociable. It features a tinted glass roof, dwarf walls finished in brick mesh, French doors and anthracite frames, with an insulated internal pelmet.

Read the story ↗
Amanda’s hup! story — case study video

Mrs Bell’s hup! story completed hup! project
Conservatory conversionTiled roof

Mrs Bell’s hup! story

Mrs Bell replaced her conservatory in St Albans with a larger wraparound extension. Internal doors allow the space to connect to the kitchen and lounge or close for privacy. Garden-facing bifold doors and five full-length glazed roof panels bring in light.

Read the story ↗
Mrs Bell’s hup! story — case study video

Lucy’s hup! story completed hup! project
ExtensionTiled roofRender

Lucy’s hup! story

As part of renovating her 1930s Burnley home, Lucy created an open-plan kitchen, dining and lounge area with an internal utility room. The lean-to extension has a tiled roof with glazed panels, white render and anthracite bifold doors.

Read the story ↗
Lucy’s hup! story — case study video

Sarah’s hup! story completed hup! project
Conservatory conversionTiled roofRender

Sarah’s hup! story

Sarah and Steven reused their old conservatory base in Lancashire to create a brighter living space. The new lean-to design features a steeply pitched tiled roof with two large glazed panels, bifold doors and a full-height corner window.

Read the story ↗
Sarah’s hup! story — case study video

Tony & Liesel’s hup! story completed hup! project
Conservatory conversionTiled roofRender

Tony & Liesel’s hup! story

Tony and Liesel transformed their old conservatory in Oldham during a wider home renovation. Using the existing base, they created a kitchen-connected space with a gable-style tiled roof, large skylights, picture windows and bifold doors opening to the garden.

Read the story ↗
Tony & Liesel’s hup! story — case study video

Dale & Tracy’s hup! story completed hup! project
ExtensionTiled roofRender

Dale & Tracy’s hup! story

Dale and Tracy turned their old conservatory into a larger, multipurpose extension in West Yorkshire. A steeply pitched roof with glazed panels, a picture window and bifold doors provide light for photography work and a relaxing space, with a downstairs bathroom included.

Read the story ↗
Dale & Tracy’s hup! story — case study video

MAKE IT YOUR OWN

Inspired by what you’ve seen?

Explore your design, then tell Spectrum about the space you have in mind.