
01 / LIGHT
Keep the outlook open
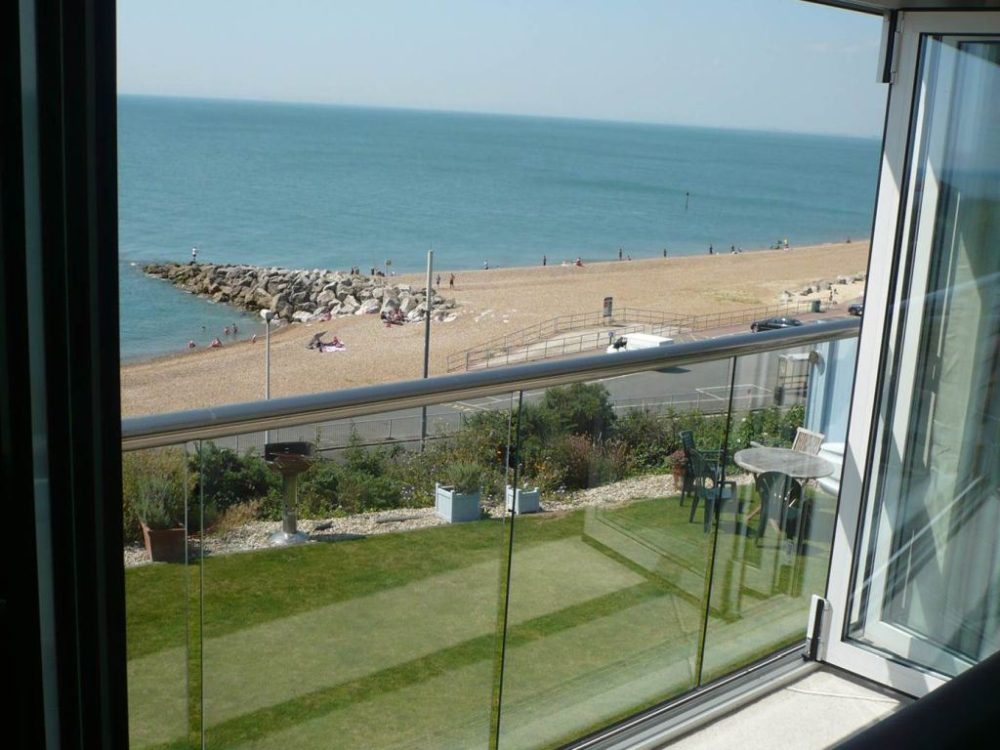
Glass allows you to enjoy the view through the balustrade, making it an attractive choice for bedrooms and upper-floor living spaces.
Windows, doors & extensions across Essex · Brightlingsea showroom
Made to measure · Supplied & installed
Open up the view. Give your upper-floor room a lighter, more open feel with a made-to-measure glass Juliet balustrade from Spectrum Glazing.
From a minimal glass finish to a defined top rail, we help you find a design that works with your doors, your property and its outlook.
Family-run · Over 25 years’ experience · Brightlingsea showroom

A closer connection to the outside
A Juliet balcony is a protective barrier across an upper-floor opening. Paired with suitable doors or full-height glazing, it keeps the outlook open while adding a clean architectural detail to the outside of your home. It does not create an outdoor seating area or terrace.
01 / LIGHT
Glass allows you to enjoy the view through the balustrade, making it an attractive choice for bedrooms and upper-floor living spaces.
02 / DESIGN
Choose a discreet glass appearance or a more defined rail, with fixing details selected to suit the building and opening.
03 / YOUR PROJECT
Suitable projects include new builds, renovations and loft conversions, subject to the structure, door operation and required guarding specification.
Choose your look
A minimal glass design places the emphasis on the view. The glass and fixing system are specified together; whether a top rail can be omitted depends on the selected system and the project.
A top rail gives the glazing a defined upper edge. Discuss the finish and profile with us so it works with your door frames and the character of the property.
Clear glass is a natural starting point for an open outlook. If privacy or a different appearance is important, ask about satin or tinted options for the chosen system. Availability and the final glass specification are confirmed with your quotation.
Juliet balcony & balustrade inspiration
Explore glass and fixing details from our existing balcony gallery. Select a photograph to see it in full.


The right detail matters
A Juliet balcony is more than a glass panel. The opening size, glass construction, fixings and supporting wall all need to work together. Door clearances, installation access and the finished floor level also matter.
We discuss these details before manufacture, with structural or Building Control input where required. A photograph or approximate measurement helps us start the conversation; it does not replace the final assessment.
Discuss your opening with us →Not sure about the details? Tell us what you know and we’ll guide you through the next step.
A local team to talk it through
Visit our High Street showroom to see our Juliet balcony display and discuss your plans. We can also help you consider the doors and glazing around your new balustrade.
01
Tell us about your opening and the look you want. We discuss suitability, access and whether you need supply only or installation.
02
Agree the dimensions, glass, fixings, finish and any supporting design requirements before manufacture.
03
We arrange the agreed supply or installation and explain the care guidance for your chosen glass and fittings.
Based in Brightlingsea, we supply and install glass Juliet balconies for homes in Colchester, Clacton-on-Sea, Chelmsford, Maldon, Witham, Braintree and the surrounding towns and villages. Send your postcode and project details to discuss your location.
Planning your Juliet balcony
A Juliet balcony is a protective balustrade across an upper-floor opening, often in front of full-height doors. It gives the feeling of opening the room to the outside without creating a walk-out terrace or additional floor space.
The opening width, glass specification, fixing system, wall construction and installation access all affect the price. Send your postcode and approximate opening size for a quotation based on your project.
It may be possible, but the door operation, clearances and surrounding structure need to be checked. A balcony fitted close to the opening can affect outward-opening doors, so the doors and balustrade should be considered together.
A minimal glass design may be suitable, subject to the opening and structural assessment. Whether a top rail is needed depends on the specified system and glass construction; the finished appearance is agreed before ordering.
The glass build-up and thickness must suit the complete guarding system, panel size, loads and fixing arrangement. We confirm the specification for your project rather than recommending one glass thickness for every opening.
Guarding and glazing safety need to be considered as part of the project. In England, Approved Document K provides guidance on protection from falling, collision and impact. The height, glass, fixings and supporting structure should be assessed together, with your designer or Building Control involved where required.
Check the proposal with your local planning authority before work starts, particularly if you are changing an opening, own a listed property or live in a conservation area. Planning and Building Regulations are separate matters.
Yes, we can discuss supply-only requirements as well as installation in Essex. The supporting structure, measurements, fixing design and installation responsibilities must be agreed before manufacture.
We have a Juliet balcony display at our Brightlingsea showroom. Book a visit to discuss the appearance, your opening and the options for your home.
Use suitable glass-cleaning products and follow the care instructions for the chosen fittings. Plan safe access for cleaning both faces of the glass; do not lean over the guarding to reach the outside.
Further guidance: Approved Document K for England.
Let’s open up your outlook
Share your postcode, approximate opening size and ideas. Prefer to talk? Call 01206 258056.
Compare styles, colours and finishing ideas in our inspiration gallery, then explore the ranges that suit your home.
Browse Juliet balconies inspiration images →