
A proper room feeling
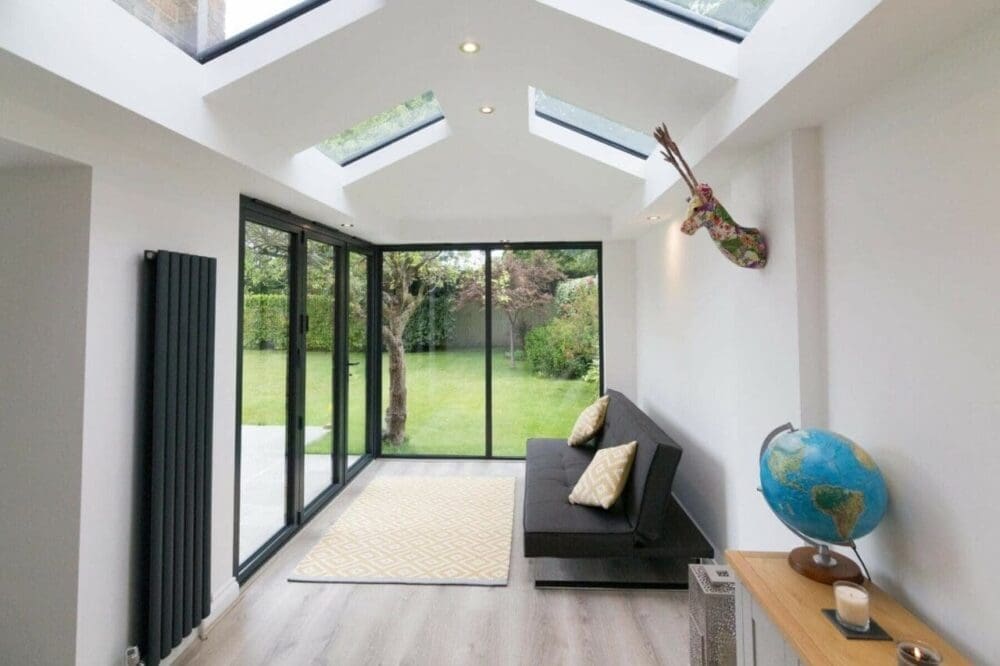
A plastered vaulted ceiling and internal pelmet create a finished interior, with space to plan lighting and ceiling speakers.
Windows, doors & extensions across Essex · Brightlingsea showroom
ULTRAFRAME LIVINROOF · COLCHESTER & ESSEX
Livinroof conservatory roof replacement in Essex. Combine contemporary grey insulated panels with carefully positioned glass, creating a room that feels more connected to your home.
Local advice, survey and installation from Spectrum Glazing. Visit our Brightlingsea showroom.

RETHINK YOUR EXISTING CONSERVATORY
Livinroof is a hybrid conservatory roof: solid insulated sections and glass work together in one system. Instead of covering every part of the room with glazing, you can place daylight above a dining table, beside a seating area or near the house to help light reach the adjoining room.
A plastered vaulted ceiling and internal pelmet create a finished interior, with space to plan lighting and ceiling speakers.
Explore full-length or shaped glazing alongside solid panels. The final layout considers the sun, privacy and the room beneath.
We assess the existing frames, base, structure and access before confirming whether a replacement roof is the right route.
TRY YOUR IDEAS
Enter your approximate sizes and explore the roof outside and in. Compare panel materials, glass layouts and roof shapes, then try an evening scene with lighting.
Illustrative architectural preview, not a survey drawing. Panel tones and glass reflections are approximate; confirm finishes with samples. Sizes adjust the exterior proportions.
4 metres = 4000 mm. Preview range: width 1500–10000 mm, projection 1500–8000 mm. Other sizes can be discussed.
Both create a contemporary grey roof. The preview shows a subtle material difference, not an exact sample.
Colour previews only. Solar control, light transmission and the available glass specification are confirmed with your quote.
TWO PANEL MATERIALS
Livinroof is available with aluminium-faced sandwich panels or UTEC composite external panels. Both are options within the Livinroof system; the panel choice is one part of the complete roof specification.
A metal-faced external panel for a contemporary grey roof. Compare a physical sample and the complete installed specification when choosing your finish.
A composite external panel alternative within the Livinroof range. Ask us to compare it with aluminium for your roof design and budget.
Finish illustrations are indicative. Your written quotation confirms the panel material, insulation build-up, glazing and internal finish.
MAKE DAYLIGHT PART OF THE DESIGN
Full-length panels bring a clear line of light into the room. Shaped glazing can follow the roof geometry, opening up selected areas of the vaulted ceiling. A largely solid design gives you more coverage overhead.
We help compare glass tint, solar control, heat retention and light transmission for your room’s orientation. Ask about self-cleaning glass and roof ventilation when we plan your specification.
Glass colour alone does not tell you its performance. Glazed areas, roof geometry and the overall room specification need to be considered together.
A ROOF THAT FITS YOUR SPACE
A practical rectangular footprint with sloping roof faces. Explore a balanced arrangement of grey panels and roof glass.
Follow a faceted Victorian bay or create the height and glazed front of a gable design. The designer shows both outlines.
A single-slope roof suits many spaces. P-shaped, T-shaped and other combinations are individually designed; ask us to assess your existing layout.
Ultraframe lists Livinroof designs with pitches as low as 5°. Suitability, drainage and the connection to your home are checked for your project.
PREVIOUS SPECTRUM PROJECTS
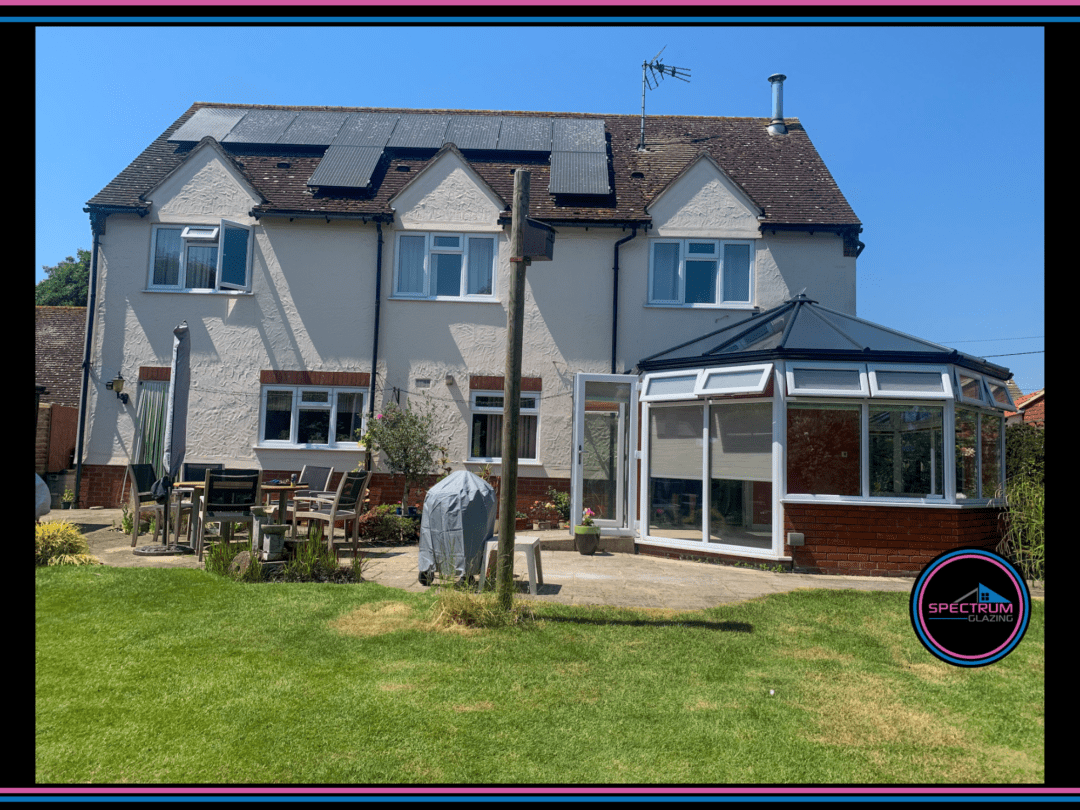

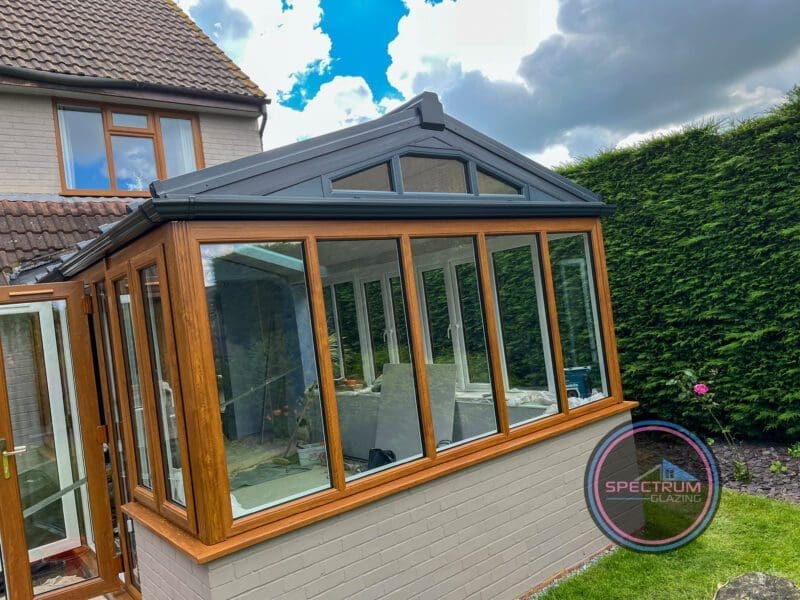
REAL LIVINROOF PHOTOGRAPHS
Explore Spectrum’s Essex installations alongside manufacturer interior inspiration. Select a photo to enlarge it. Captions identify the source of each image.

WATCH LIVINROOF IN ACTION
Ultraframe’s overview of the hybrid roof system and its design possibilities.
An Ultraframe film following a family’s Livinroof installation. Manufacturer film; not a Spectrum case study.
Films load on request, subject to your cookie choices. Use the full-screen controls for a closer look. Current product details are confirmed in your quotation.
LOCAL ADVICE, FROM THE START
Bring photos, approximate measurements or your saved design to 18 High Street, Brightlingsea, Colchester, Essex CO7 0AE. We’ll talk through the roof, glazing and finishing options with you.
Book a showroom appointment →Please check appointment availability and which roof samples you would like to see before travelling.
PLAN YOUR PROJECT
Every roof is individually surveyed and priced. Your quote sets out the roof specification and included work, including internal finishing and electrical options where agreed.
Explore available finance →Finance is subject to status, eligibility and lender approval. Available plans, deposits and terms are confirmed with your quotation.
YOUR QUESTIONS ANSWERED
Livinroof combines contemporary grey insulated panels with optional shaped glazing. Ultraroof has a tiled external finish. Both can create a plastered vaulted interior; the right choice depends on the appearance and daylight you want.
Often, but we need to survey the frames, base, condition and structural support first. We confirm the work needed and discuss any upgrades before finalising your quotation.
Yes. Livinroof offers UTEC composite external panels and aluminium-faced sandwich panels. Ask us to compare the complete specifications and prices for your project.
You can explore full-length and shaped glazing in selected parts of the roof. We develop a layout around daylight, orientation and the room below, subject to the roof design and technical assessment.
Insulation and a plastered ceiling can improve comfort compared with a tired roof, but windows, walls, floors, ventilation and heating also matter. We assess the room as a whole rather than promising a fixed temperature or saving.
Requirements depend on the existing building and proposed work. We discuss the relevant planning and Building Regulations route for your project before work starts; a replacement solid roof should not be assumed exempt.
Yes, these can be discussed as optional electrical additions. The internal pelmet provides a useful place to plan recessed lighting and speakers, with cabling and fitting positions agreed before finishing.
We work across Colchester, Brightlingsea, Clacton-on-Sea, Maldon and the wider Essex area. Contact us with your postcode and photos of your conservatory to start the conversation.
LET’S IMPROVE YOUR EVERYDAY SPACE
Tell us your postcode, approximate sizes and what you would like to change. Use “Copy design summary” in the visualiser and paste your choices into the Information field below.
Prefer a chat? Call 01206 258056Compare styles, colours and finishing ideas in our inspiration gallery, then explore the ranges that suit your home.
Browse Conservatory roof replacement inspiration images →