
The brief
Tony and Liesel’s old conservatory was usually closed off from the house. As part of a wider renovation, they wanted a garden-facing space connected to the kitchen.
The design
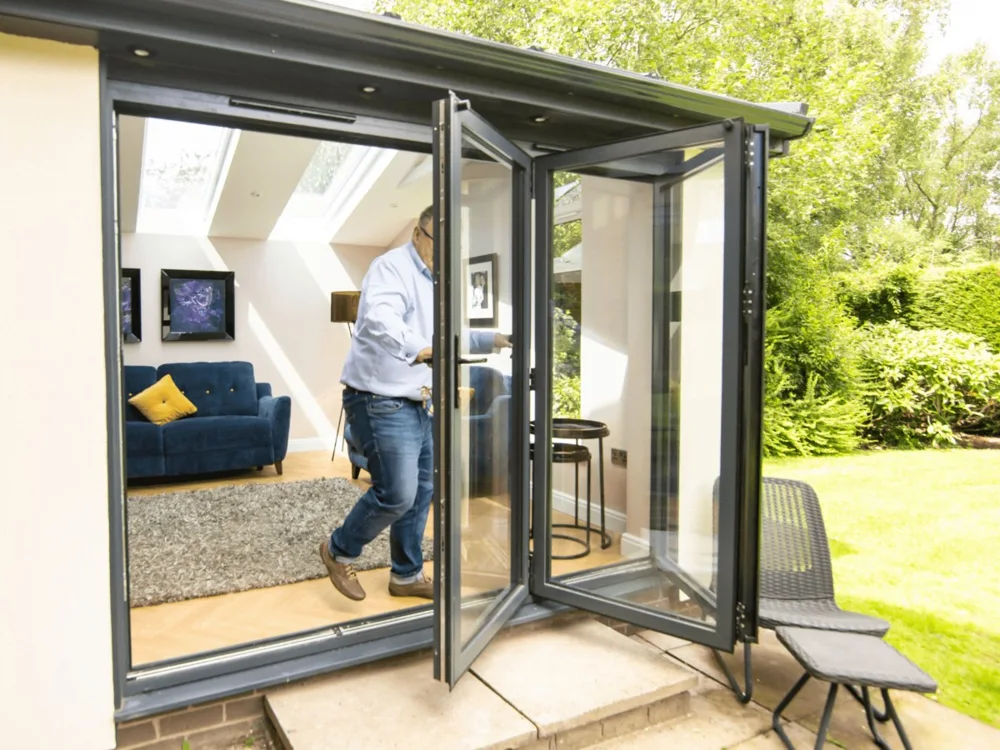
The project reused the existing base and introduced a solid boundary-side wall. A gabled tiled roof with large glazed panels, picture windows and bifold doors opened up the garden views. Render was chosen to coordinate with the house.
The result
The replacement provides a bright room for cooking, gathering and entertaining together, making the former isolated conservatory part of everyday family life.
Watch the project film
Story and photography: hup-home / Ultraframe and the featured installer. This is a manufacturer case study from the wider hup! network.