

Glass roof
Keep the sky in view with a glazed lean-to roof. We can discuss solar-control glazing, ventilation and shading to suit the direction your garden faces.
Discuss a glazed lean-to →Windows, doors & extensions across Essex · Brightlingsea showroom
Spectrum Glazing · Designed & installed in Essex
A light-filled dining room, a quiet garden retreat or space for the whole family. We design and install bespoke lean-to conservatories across Colchester, Clacton and Essex.
Glass, Livinroof & tiled roof choices · Brightlingsea showroom
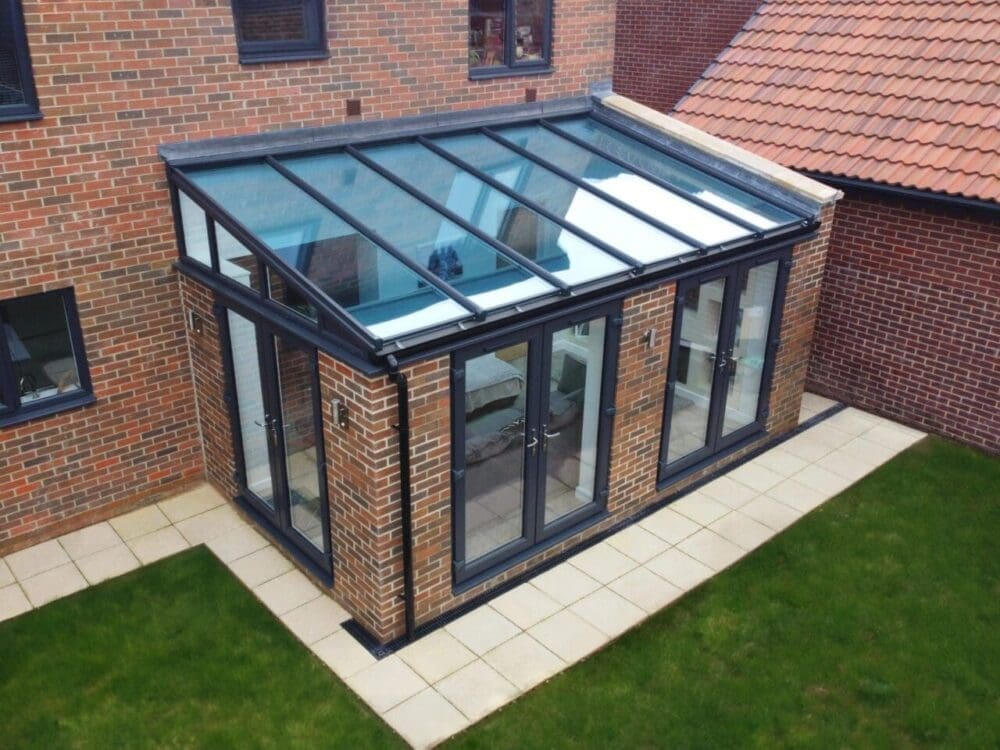
Simple shape. Plenty of possibilities.
A lean-to uses a single roof slope running down from the house. Its straightforward rectangular footprint makes it easy to plan furniture and connect your home to the garden. It can be a useful starting point for a compact space, a bungalow or a property with limited height above the doors.
We look at your available space, roof height, orientation and how you want to use the room. Then we bring the roof, glazing, walls and doors together in a design that works for your property. New builds, full replacements and upgrades to existing conservatories are all worth exploring.
Choose how your room feels
Keep the sky in view with a glazed lean-to roof. We can discuss solar-control glazing, ventilation and shading to suit the direction your garden faces.
Discuss a glazed lean-to →
Combine insulated solid panels with selected glazed areas, balancing daylight with a more enclosed room feel and a finished internal ceiling.
Explore Livinroof →
Create an extension-style appearance with a lightweight tiled roof. Ask about roof glazing and the internal finish for your proposed lean-to design.
Explore Ultraroof →Roof suitability, pitch, glazing positions and structural requirements are confirmed through the design and survey process.
Find your inspiration
Explore glass roofs, coloured frames, tiled designs and interior ideas. This gallery combines product inspiration with installation photography; see the named Spectrum projects below for local examples. Select any image to enlarge it.


Make it yours
Try a size, colour and roof combination. Your choices are included with your enquiry so our team has a useful starting point.
Loading your design preview…
Illustrative concept only, not a technical drawing or a priced specification. Profiles, opening sizes, structural supports, colours and roof pitch are confirmed at survey. A selection here does not confirm that a combination is technically available.
Installed by Spectrum
See how a lean-to design works on real homes, from glazed conservatories to a tiled Ultraroof extension.

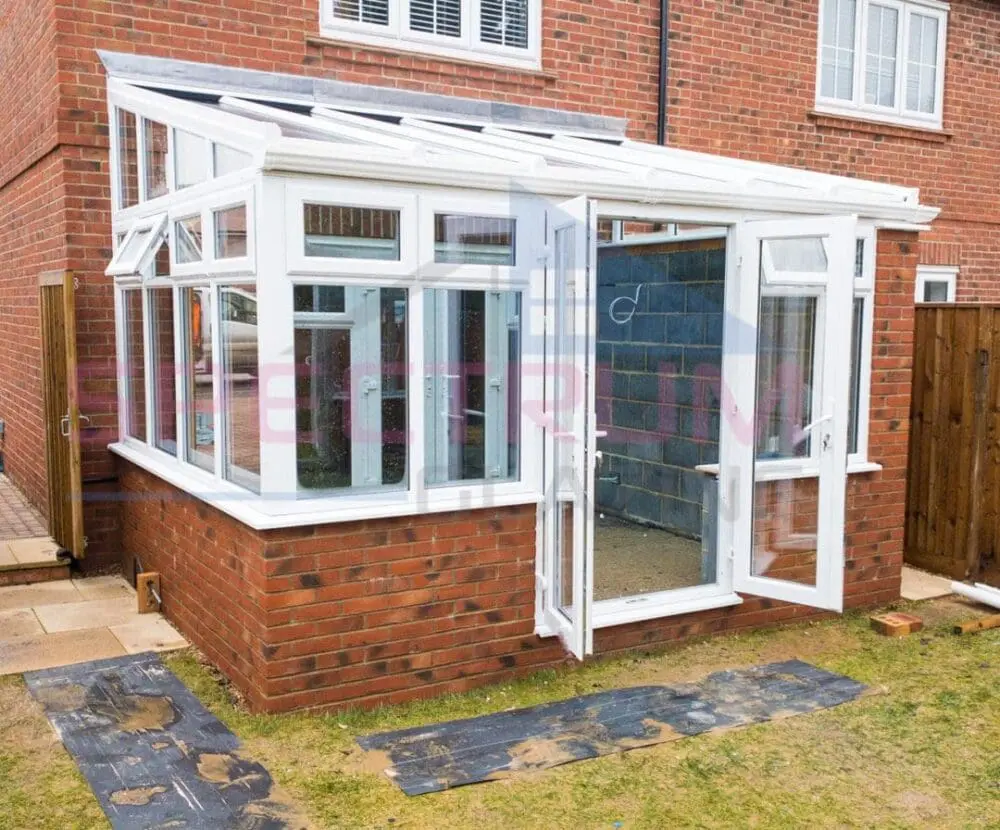

See the possibilities
Watch product introductions and a conservatory refurbishment. These films show the wider systems and installation possibilities, rather than the exact design selected above.
Product film · tiled roof option
Product film · hybrid roof option
Spectrum project · hup! walling in Colchester
Selecting play loads an embedded YouTube video. Use the player’s fullscreen control for a larger view.
Plan the whole project
Size is only part of the picture. Your roof, frames, doors, foundations, access, drainage and finishing work all affect the price. We will discuss the scope clearly, including any wall finish, plastering, electrics and flooring work you need.
If you already have a conservatory, the existing base and structure need checking before deciding what can be retained.
Explore current finance options →Local advice, in person
Bring photos, approximate measurements and your ideas. Our team can help you compare finishes and talk through the next steps for your home in Colchester, Clacton-on-Sea, Harwich, Braintree, Chelmsford or the wider Essex area.
Find us at 18 High Street, Brightlingsea, Colchester, Essex, CO7 0AE.
Your questions answered
It can be a good starting point where height is limited. We measure the available wall height, eaves and openings and check the roof system’s requirements before confirming a design.
Yes, we can explore Livinroof and Ultraroof alongside glass roof designs. The right option depends on the dimensions, available pitch, structure and how you want to use the room.
We can discuss replacing the whole structure or upgrading individual elements. An inspection is needed to establish whether the existing base, walls and frames are suitable to retain.
Comfort depends on the room’s orientation, glazing specification, ventilation, shading and heating as well as its roof. We consider these together rather than relying on the roof choice alone.
Every project is quoted individually. The footprint, roof and glazing, doors, foundations, access and finishing work all affect the cost. Send your design and approximate sizes for a tailored discussion.
Yes. Your selected size, roof, frame colour, wall style, door arrangement and roof glazing appearance are copied into the enquiry form. You can also add notes about your home and preferred timescale.
Let’s talk about your space
Send us your ideas and we’ll help you take the next step. Your visualiser choices appear below; no exact measurements are needed to start a conversation.
We use your details to respond to your enquiry. Read our privacy policy. Prefer to call? 01206 258056.
Compare styles, colours and finishing ideas in our inspiration gallery, then explore the ranges that suit your home.
Browse Conservatories inspiration images →