
The brief
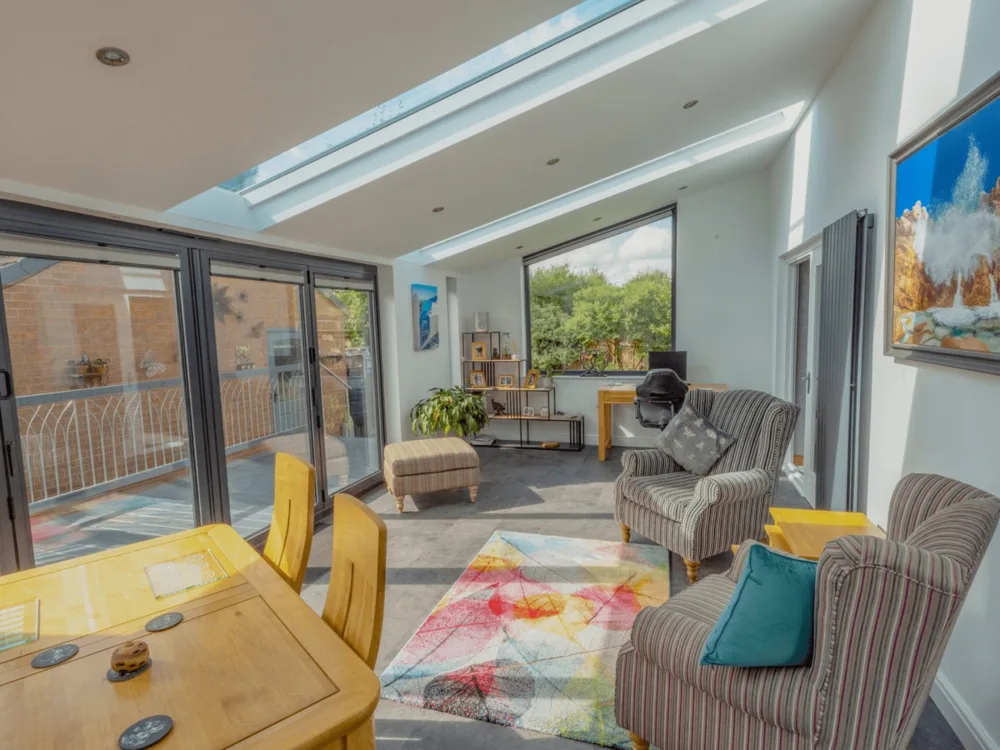
Dale and Tracy wanted to replace an underused conservatory with space for relaxing and photography work. A downstairs bathroom and a steeply pitched lean-to roof were also part of their brief.
The design
The enlarged extension combines generous roof glazing, a picture window and wide bifold doors opening onto a sun deck. The layout accommodates a bathroom alongside the working and seating areas.
The result
The finished room supports both Dale’s photography and the couple’s downtime. It delivers the daylight, garden connection and additional facilities they had wanted from the project.
Watch the project film
Story and photography: hup-home / Ultraframe and the featured installer. This is a manufacturer case study from the wider hup! network.