
The brief
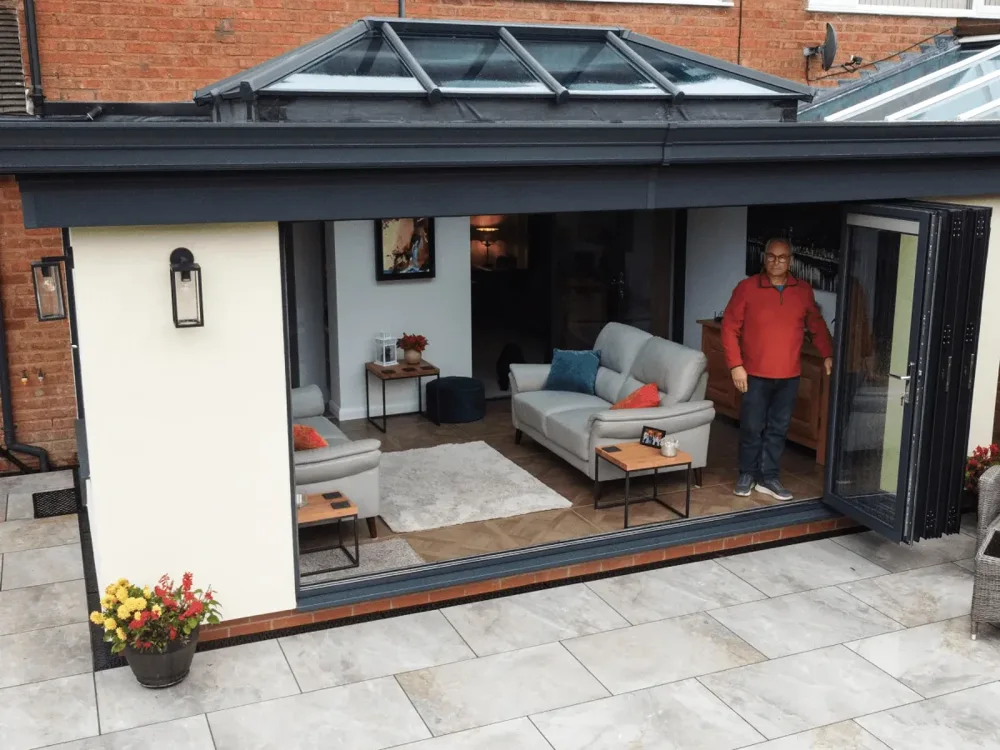
Mark wanted an extra room for relaxing, with enough flexibility to welcome friends and family. Garden views were central to the brief, alongside practical space for sofas and other furniture.
The design
A lantern above the seating area brings daylight from above. Wide bifold doors connect to the patio, while solid wall sections make room for lighting, artwork and furniture. White render contrasts with the existing brickwork.
The result
The finished extension gives Mark a garden-facing sitting room that has become part of his daily routine, with room to gather when visitors arrive.
Story and photography: hup-home / Ultraframe and the featured installer. This is a manufacturer case study from the wider hup! network.