
Light where you want it
Position a roof lantern over your dining table or living area and balance overhead light with the right mix of windows and solid walls.
Windows, doors & extensions across Essex · Brightlingsea showroom
Spectrum Glazing · Essex
More room for everyday life. A contemporary flat roof, light from above and doors that open your home to the garden.

Brightlingsea showroom
Bespoke design & installation
Serving Colchester & Essex
Personal advice from a family business
A natural extension of home
An iLite flat roof orangery combines the substantial feel of an extension with daylight from a glazed roof lantern. Use it to create a sociable kitchen and dining area, a garden-facing sitting room or extra space for the family. Spectrum Glazing designs and installs orangery extensions across Essex, with advice on the roof, glazing, doors and finishes as one complete project.
Position a roof lantern over your dining table or living area and balance overhead light with the right mix of windows and solid walls.
A flat roof perimeter gives the extension a strong architectural outline. Coordinate fascias, door frames and wall finishes with your home.
We consider insulation, glazing, ventilation, shading and heating together, so the specification suits how you want to use the room.
Explore your ideas in 3D
Choose a size and finish, compare doors, roof lanterns and flat skylights, then rotate your orangery to see it from another angle. Your choices are automatically included in the enquiry below.
Illustrative concept, not a technical drawing. Dimensions, colours, openings and lantern options are subject to survey and final specification.
Space to be inspired
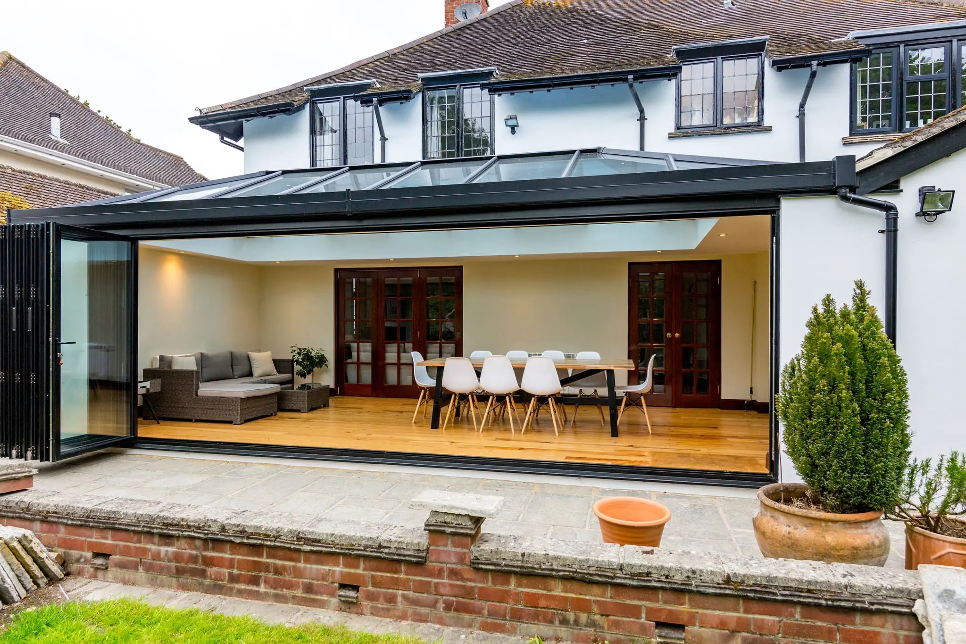
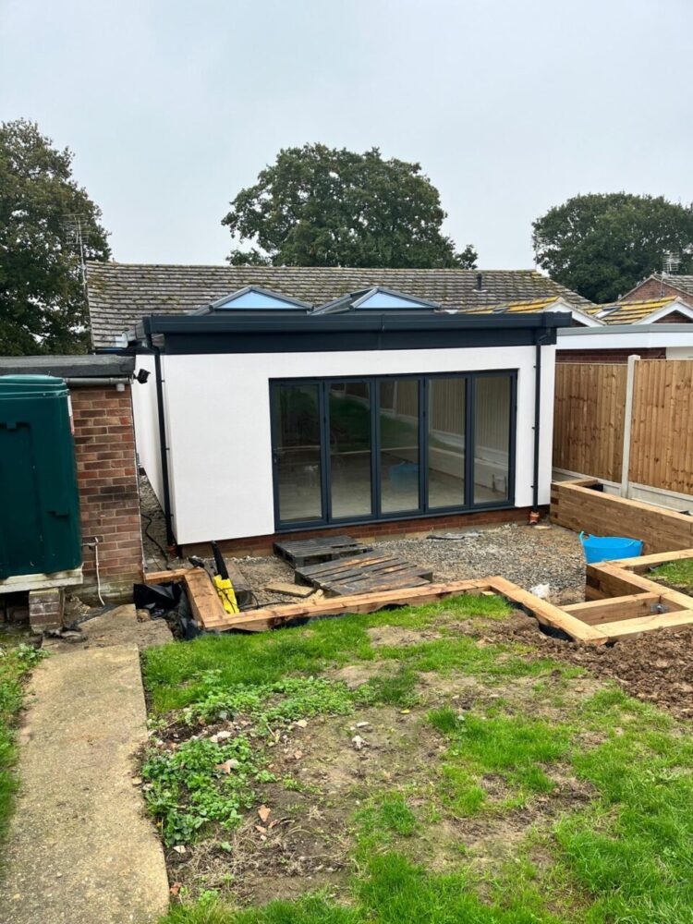
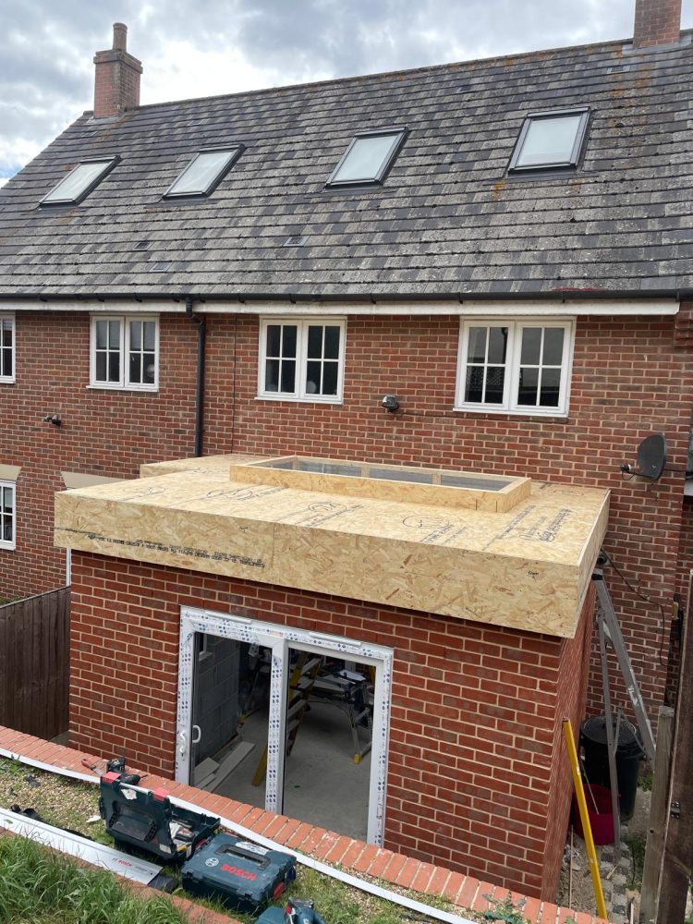
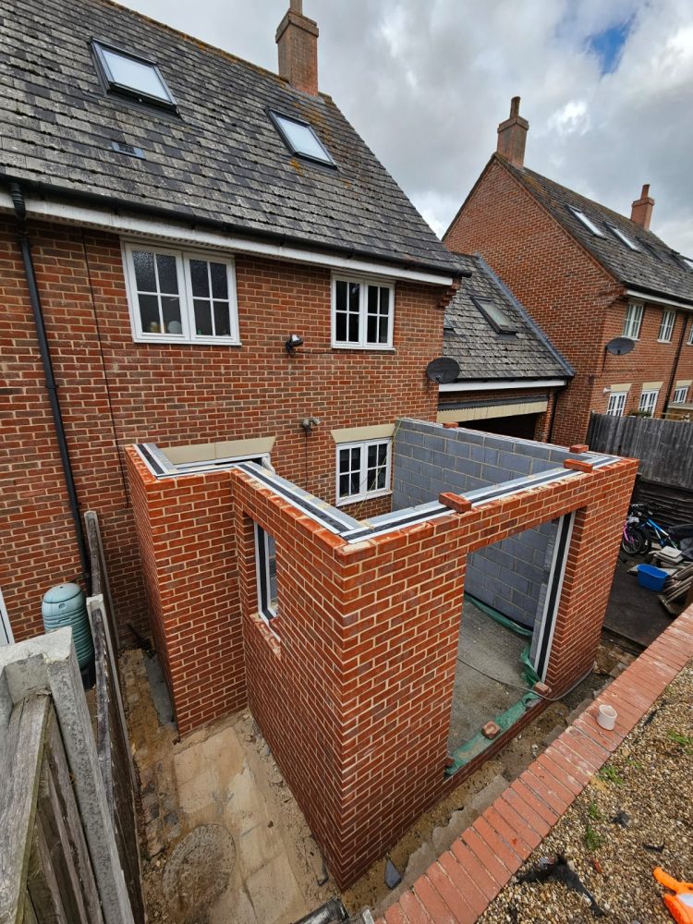
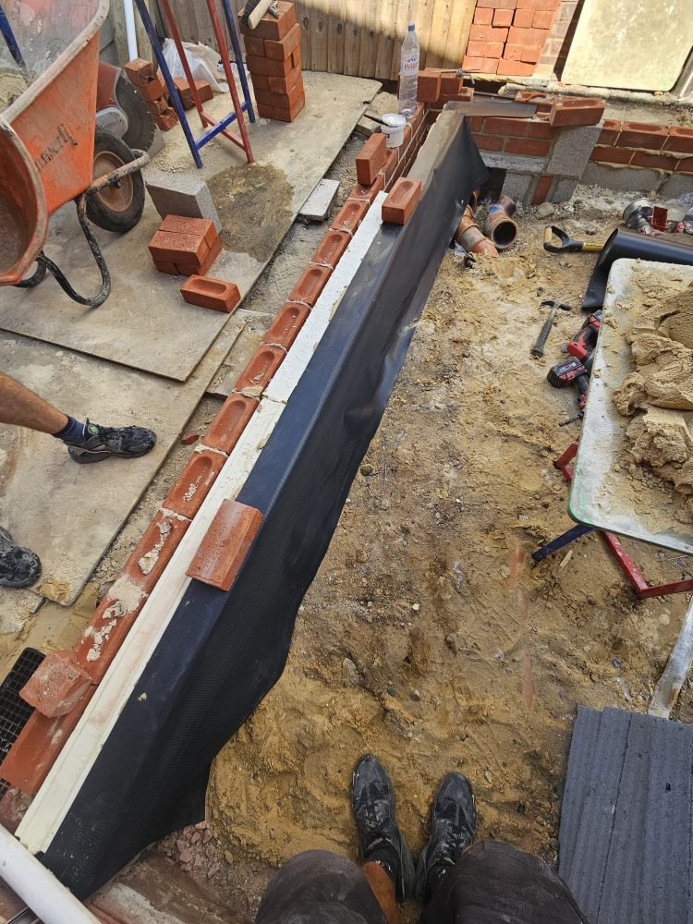
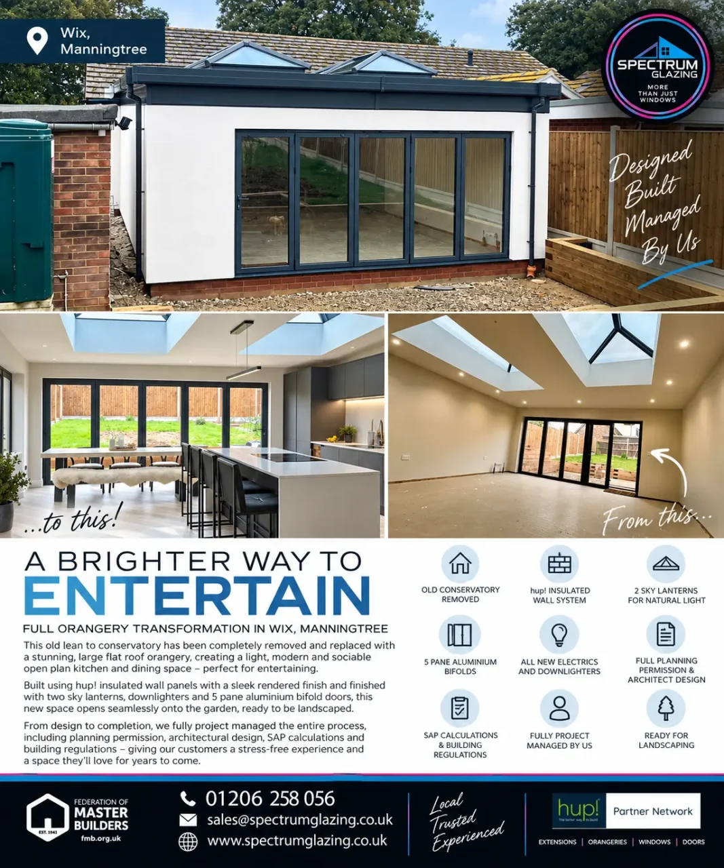
Browse flat roof orangery ideas and construction details. The first three images are from our iLite page; the wider collection shows orangery inspiration and project stages, rather than a specification of the iLite system. Select an image to enlarge it.




The details make it yours
Start with the way you want to live. Bifold doors create a broad opening to the garden; sliding doors favour larger uninterrupted panes; French doors work beautifully where a smaller opening is enough.
Choose the balance of solid walls and glazing, the external finish and the position of your lanterns. We will discuss roof insulation, waterproofing, drainage and internal finishes as part of your individual quotation.
Explore our orangery options Talk it through at our Brightlingsea showroomYour project, considered as a whole
01 / DISCOVER
Share your design, location and what you want the extra room to do.
02 / DESIGN
We review the site, dimensions, existing building and your preferred specification.
03 / AGREE
Your quotation sets out the agreed work, finishes and any approvals needed for the project.
04 / BUILD
We agree the installation arrangements and guide you through the next steps.
A little more detail
It is an orangery design combining an insulated flat roof area with overhead glazing, usually a roof lantern. Windows and doors bring in light at the sides, while the solid roof perimeter creates a more substantial extension-style appearance.
Yes, we can explore different door arrangements as part of your orangery design. The final choice depends on the opening size, layout, structure and the way you want to use the room. The 3D designer lets you compare the overall appearance.
We can assess the options. Existing foundations, walls and the connection to the house need checking before we can confirm what can be retained and what needs replacing. Mention your current conservatory in the enquiry so we can discuss the right starting point.
The price depends on size, groundworks, access, glazing, doors, lanterns, finishes and the work needed at the existing house. Send your concept through the form for a project-specific quotation. The designer does not give an installation price.
Spectrum Glazing is based in Brightlingsea and works across Essex, including Colchester, Clacton-on-Sea, Wivenhoe, Manningtree, Chelmsford and Maldon. Share your postcode and we can confirm arrangements for your location.
No. It is a useful starting point for discussing your ideas. A site survey and detailed specification establish the final dimensions, structure, openings, glazing, finishes and any project approvals.
Let’s plan your extra space
Send us your ideas for an iLite orangery extension. Add your contact details and postcode, and our team will help you explore the next steps.
iLite orangery concept Width: 5.0 m Projection: 3.5 m Floor area: 17.5 m² Wall finish: ivory Frames and fascia: anthracite Front doors: bifold Roof lanterns: one
Your details are used to respond to this enquiry. You will not be signed up for marketing.
Read our privacy policyCompare styles, colours and finishing ideas in our inspiration gallery, then explore the ranges that suit your home.
Browse Orangeries & flat roofs inspiration images →