
Ridge & external finish
Discuss Classic or slimline ridge styling, roof colour and optional decorative cornice. The detail should work with your home’s windows, doors and roofline.
Windows, doors & extensions across Essex · Brightlingsea showroom
Spectrum Glazing · Ultraframe glass roofs in Essex
Keep the sky in view. Design an Ultraframe Classic glass roof for a new conservatory, an orangery-style room or a carefully planned roof replacement.
Designed & installed across Colchester, Clacton and Essex · Brightlingsea showroom
Ultraframe Classic glass roof
A glass roof makes the garden and changing sky part of your room. The Ultraframe Classic system offers a flexible starting point for traditional and contemporary designs, with different roof shapes, finishes and glazing specifications.
We plan the roof around your property and the room beneath it. That means considering structural support, drainage, ventilation and the glass specification together, whether you are creating a new space or improving a conservatory you already have.
Discuss Classic or slimline ridge styling, roof colour and optional decorative cornice. The detail should work with your home’s windows, doors and roofline.

A plastered perimeter can give the room a more finished feel while leaving the centre glazed. Ask about suitable downlights and the electrical work needed.

Ultraframe’s roof design process accounts for location-specific wind and snow loads. Our survey establishes the dimensions, supports and installation details for your home.
Ambience glass by TuffX
Glass choice affects colour, glare, daylight and solar gain. These digital tint samples let you explore the Ambience range and carry a preference into your roof design.
Illustrative screen samples only — not photographs of physical glass or a calibrated simulation. Real glass changes with the light, viewing angle and sealed-unit build-up. Ask us about physical samples before making a final choice.
A gentle blue tint with a brighter outlook than the stronger solar-control options.
A stronger blue solar-control option for comparing heat rejection with available daylight.
An aqua tint offering strong solar control with a different colour character to blue.
A subdued neutral appearance when you prefer less obvious colour in the roof.
A warm bronze tint to compare alongside traditional frame colours and finishes.
A very dark tint with high solar rejection and substantially less daylight transmission.
A privacy option with a translucent appearance. Ask us to confirm the proposed glass build-up and its performance.
Each row refers to the exact double-glazed build-up shown. Low E and Low E+ are different specifications; do not assume that every unit with the same tint has identical performance.
| Glass & build-up |
Glass U-value W/m²K | Solar heat reflection* | Light transmission | Self-cleaning |
|---|---|---|---|---|
|
Ambi-Blue Blue / Low E | 1.2 | 60% | 47% | Yes |
|
Ambi-Sunshade Blue Sunshade / Low E+ | 1.0 | 82% | 25% | Yes |
|
Ambi-Aqua Aqua / Low E+ | 1.0 | 82% | 30% | Yes |
|
Ambi-Neutral Neutral / Low E | 1.2 | 60% | 37% | Yes |
|
Ambi-Bronze Bronze / Low E | 1.2 | 55% | 38% | Yes |
|
Ambi-Ultra Ultra / Low E+ | 1.0 | 91% | 8% | Yes |
*TuffX’s published term. Figures checked against the manufacturer’s product information on 2 October 2026. These are glass-unit values, not whole-roof U-values or a guarantee of room temperature. Final glass specification, availability, size and roof-system compatibility are confirmed in your quotation.
A lower glass U-value means less heat passes through the glazing under the stated conditions. A higher solar reflection figure means more solar energy is rejected. Light transmission tells you how much visible light passes through: higher is brighter. Consider all three together.
Ask about Ambi-Max for larger panes, Ambi-Triple for a triple-glazed build-up and satin privacy combinations. These need a separate specification and compatibility check. Ambi-Clarity is a side-glazing product, so it is not listed here as a roof-glass option.
Ask about glass & physical samples →Performance figures are from TuffX’s published product tables. Select a product to view its source specification.
Glass roofs, inside & out
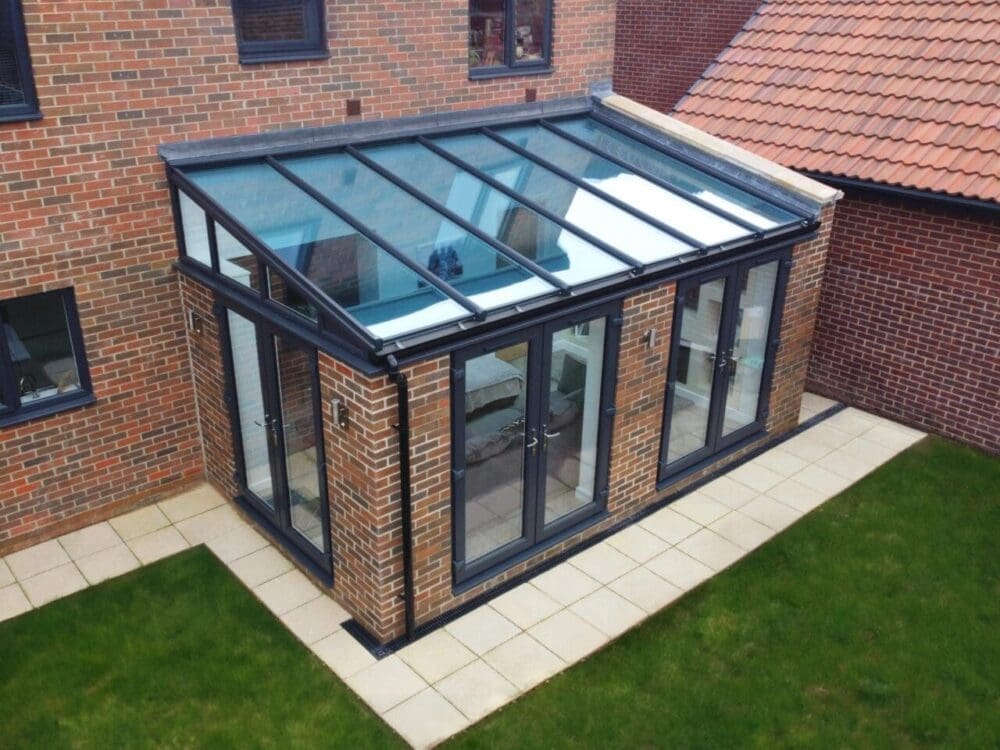
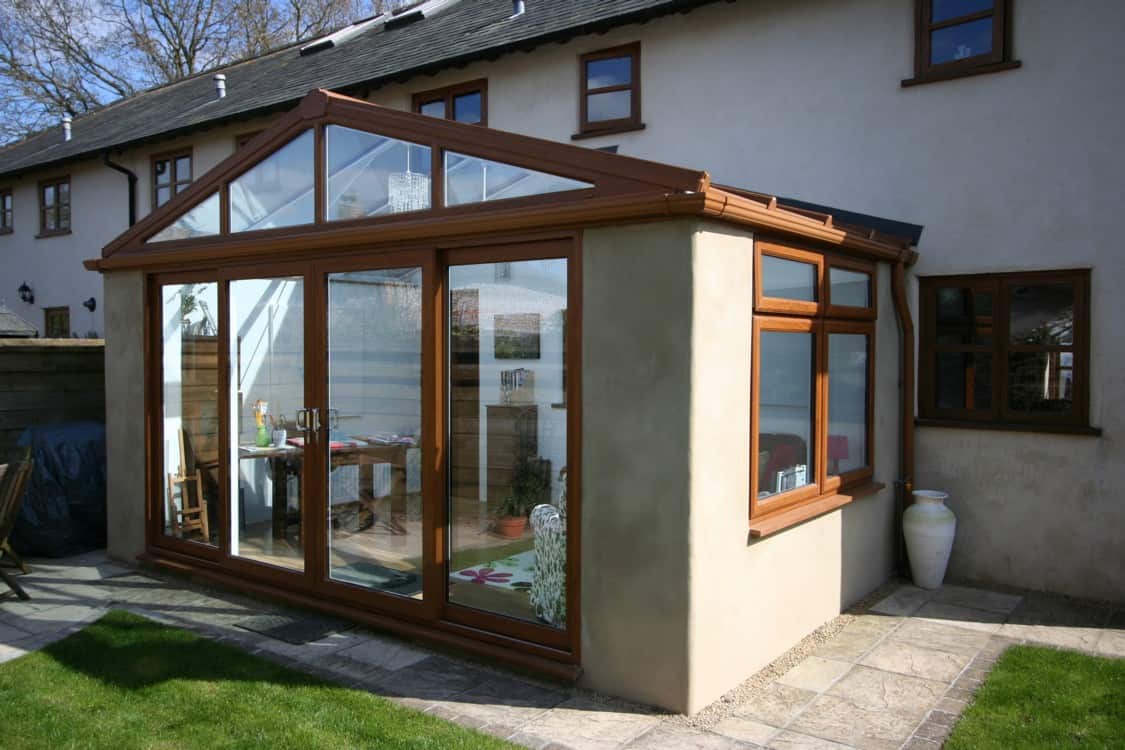
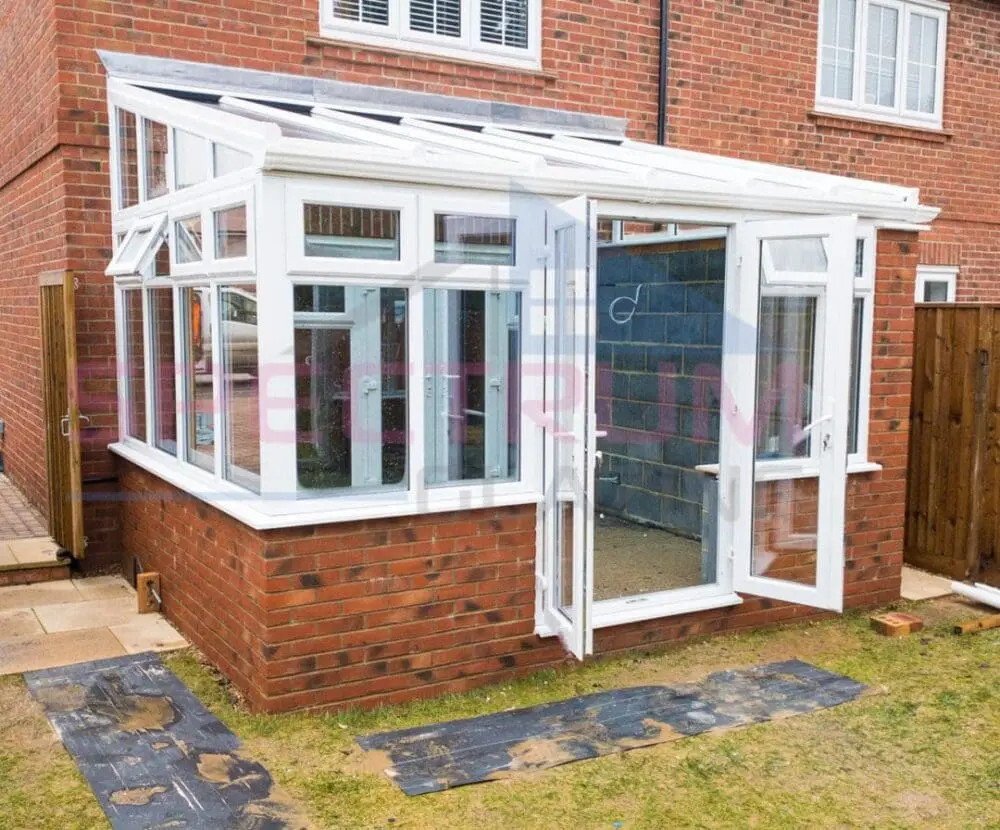
Explore roof shapes, frame finishes and internal pelmets. This gallery includes product inspiration and installation photography; named Spectrum case studies follow below. Select a photograph to enlarge it.




Explore your options
Change the roof shape, approximate dimensions, glass preference and finishing details. Your selected specification is included with your enquiry.
Loading roof design…
Concept only: not a structural drawing, colour-accurate rendering or fixed quotation. Roof pitch, bar spacing, glazing sizes, supports and options are confirmed by survey and roof design. The room below is illustrative.
Installed by Spectrum
See completed glass-roof conservatories and a glazed hup! extension, from Clacton and Jaywick to Braintree and Dedham.


Watch our installations
See a Classic roof and lighting pelmet installation, a glass-roof hup! build and a gable extension. The films show individual Spectrum projects, not every option in the visualiser.
Spectrum installation · lighting pelmet
Spectrum transformation · walls and glass roof
Spectrum project · open-corner bifolds
Select play to load an embedded YouTube video. Fullscreen is available in the player.
A clear scope from the start
A replacement roof needs an assessment of the existing structure. A new room also brings foundations, walls, doors and finishing work into the design. We discuss the full scope before preparing your quotation.
Explore conservatory roof replacement → View current finance options →Local advice
Bring photos and approximate sizes to our showroom at 18 High Street, Brightlingsea, Colchester, Essex, CO7 0AE. Ask about glass samples and finishes so we can confirm what is available to view.
Book an appointment Showroom information →Before you choose
Possibly, but glass changes the loading. We inspect the existing frames, supports, base and roof layout before confirming whether a new glass roof is suitable and what supporting work is needed.
Start with the direction the roof faces, how shaded it is and how you use the room. Higher solar rejection can reduce solar gain, but a darker option also admits less visible light. Compare the figures and ask about physical samples.
No. The coating uses daylight and rain to help break down and wash away organic dirt. Its effectiveness depends on exposure and conditions; occasional cleaning and care in line with the manufacturer’s instructions can still be needed.
No. The comparison figures describe the named glazing build-ups. The complete roof includes frames, bars, edges and junctions, so its performance must be assessed separately.
Yes, an insulated internal pelmet can be considered as part of the design. It creates a plastered perimeter for a more room-like finish and can accommodate suitable lighting. We confirm the scope and electrical work in your quotation.
The roof is one part of the design. Glazing, shading, ventilation, walls, doors, heating and orientation all matter. We assess the room as a whole rather than promising a fixed indoor temperature.
Yes. Your roof shape, dimensions, bar layout, colour, ridge preference, pelmet choice and Ambience glass selection are included in the enquiry. The preview is a concept, with the final specification subject to survey.
Your roof, your next step
Tell us about your project. Your visualiser choices appear in the form, and you can also ask about Ambience glass or arranging physical samples.
Your details are used to respond to your enquiry. Privacy policy · Call 01206 258056
Compare styles, colours and finishing ideas in our inspiration gallery, then explore the ranges that suit your home.
Browse Conservatory roof replacement inspiration images →