
Refurbish or fully convert?
A roof-only upgrade retains more of the conservatory. A full hup! conversion replaces wall sections and roof to create a different type of space.
Windows, doors & extensions across Essex · Brightlingsea showroom
Turn an underused conservatory into a more comfortable space. We assess what can stay, then design a hup! transformation around the way you want to live.
Family-run. Locally built. Designed around you.
MAKE SPACE FOR WHAT MATTERS
Start with the way you want to use your room. We will help you bring the right materials, light and layout together.
WHY BUILD WITH hup!
Insulated wall panels help create a comfortable room. Ultraframe quotes a wall U-value of 0.17 W/m²K for its specified hup! wall build-up.
Precision-made panels arrive ready for assembly, reducing on-site cutting and waste. Your full programme includes foundations, roof and finishing work.
Choose your wall finish, roof, windows and doors to suit your home. Create a contemporary addition or a more traditional look.
Build a new extension or transform an existing conservatory. Suitable existing bases may be reused after a survey and structural assessment.
Performance depends on the complete specification. Ultraframe hup! wall specifications ↗
PICTURE THE POSSIBILITIES
Explore your options with our concept visualiser. Change the roof, finish and glazing, then share your ideas with Spectrum.
Your selected design is included automatically in the enquiry form below. Colours are indicative. Confirm cladding colours against a physical sample; frame options depend on the chosen system.
BUILT BY SPECTRUM, HERE IN ESSEX
Explore what changed, how we built it and the details that made each space work for its owners.
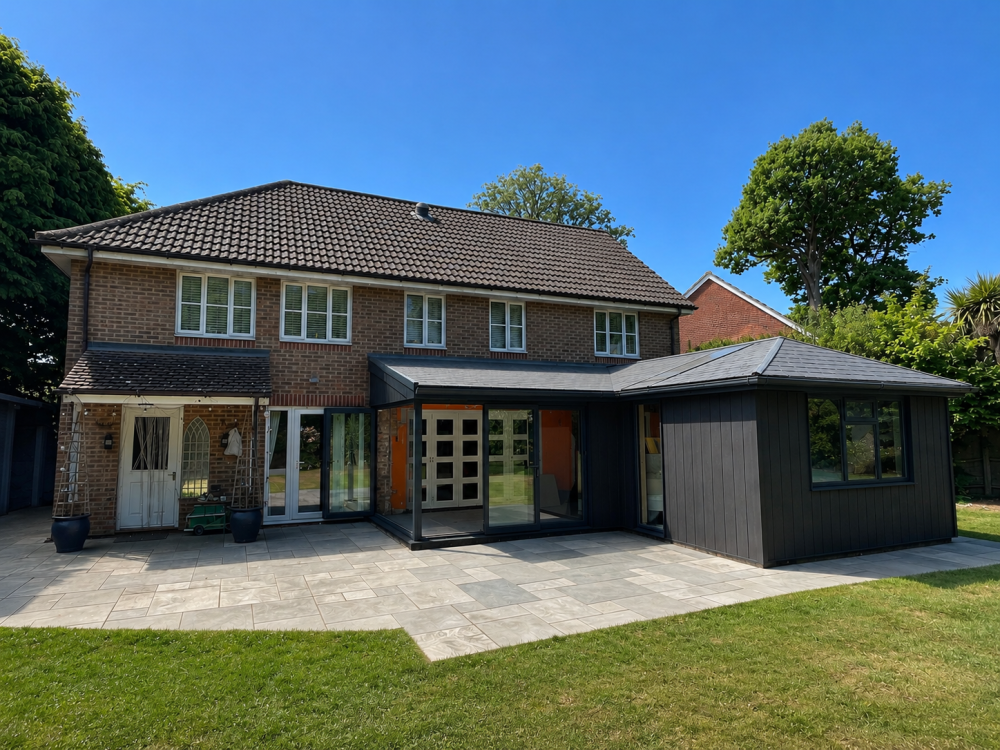
An existing base and foundations reused, with two rooflights, corner-opening bifolds and a full-height tilt-and-turn window.
Read the full project ↗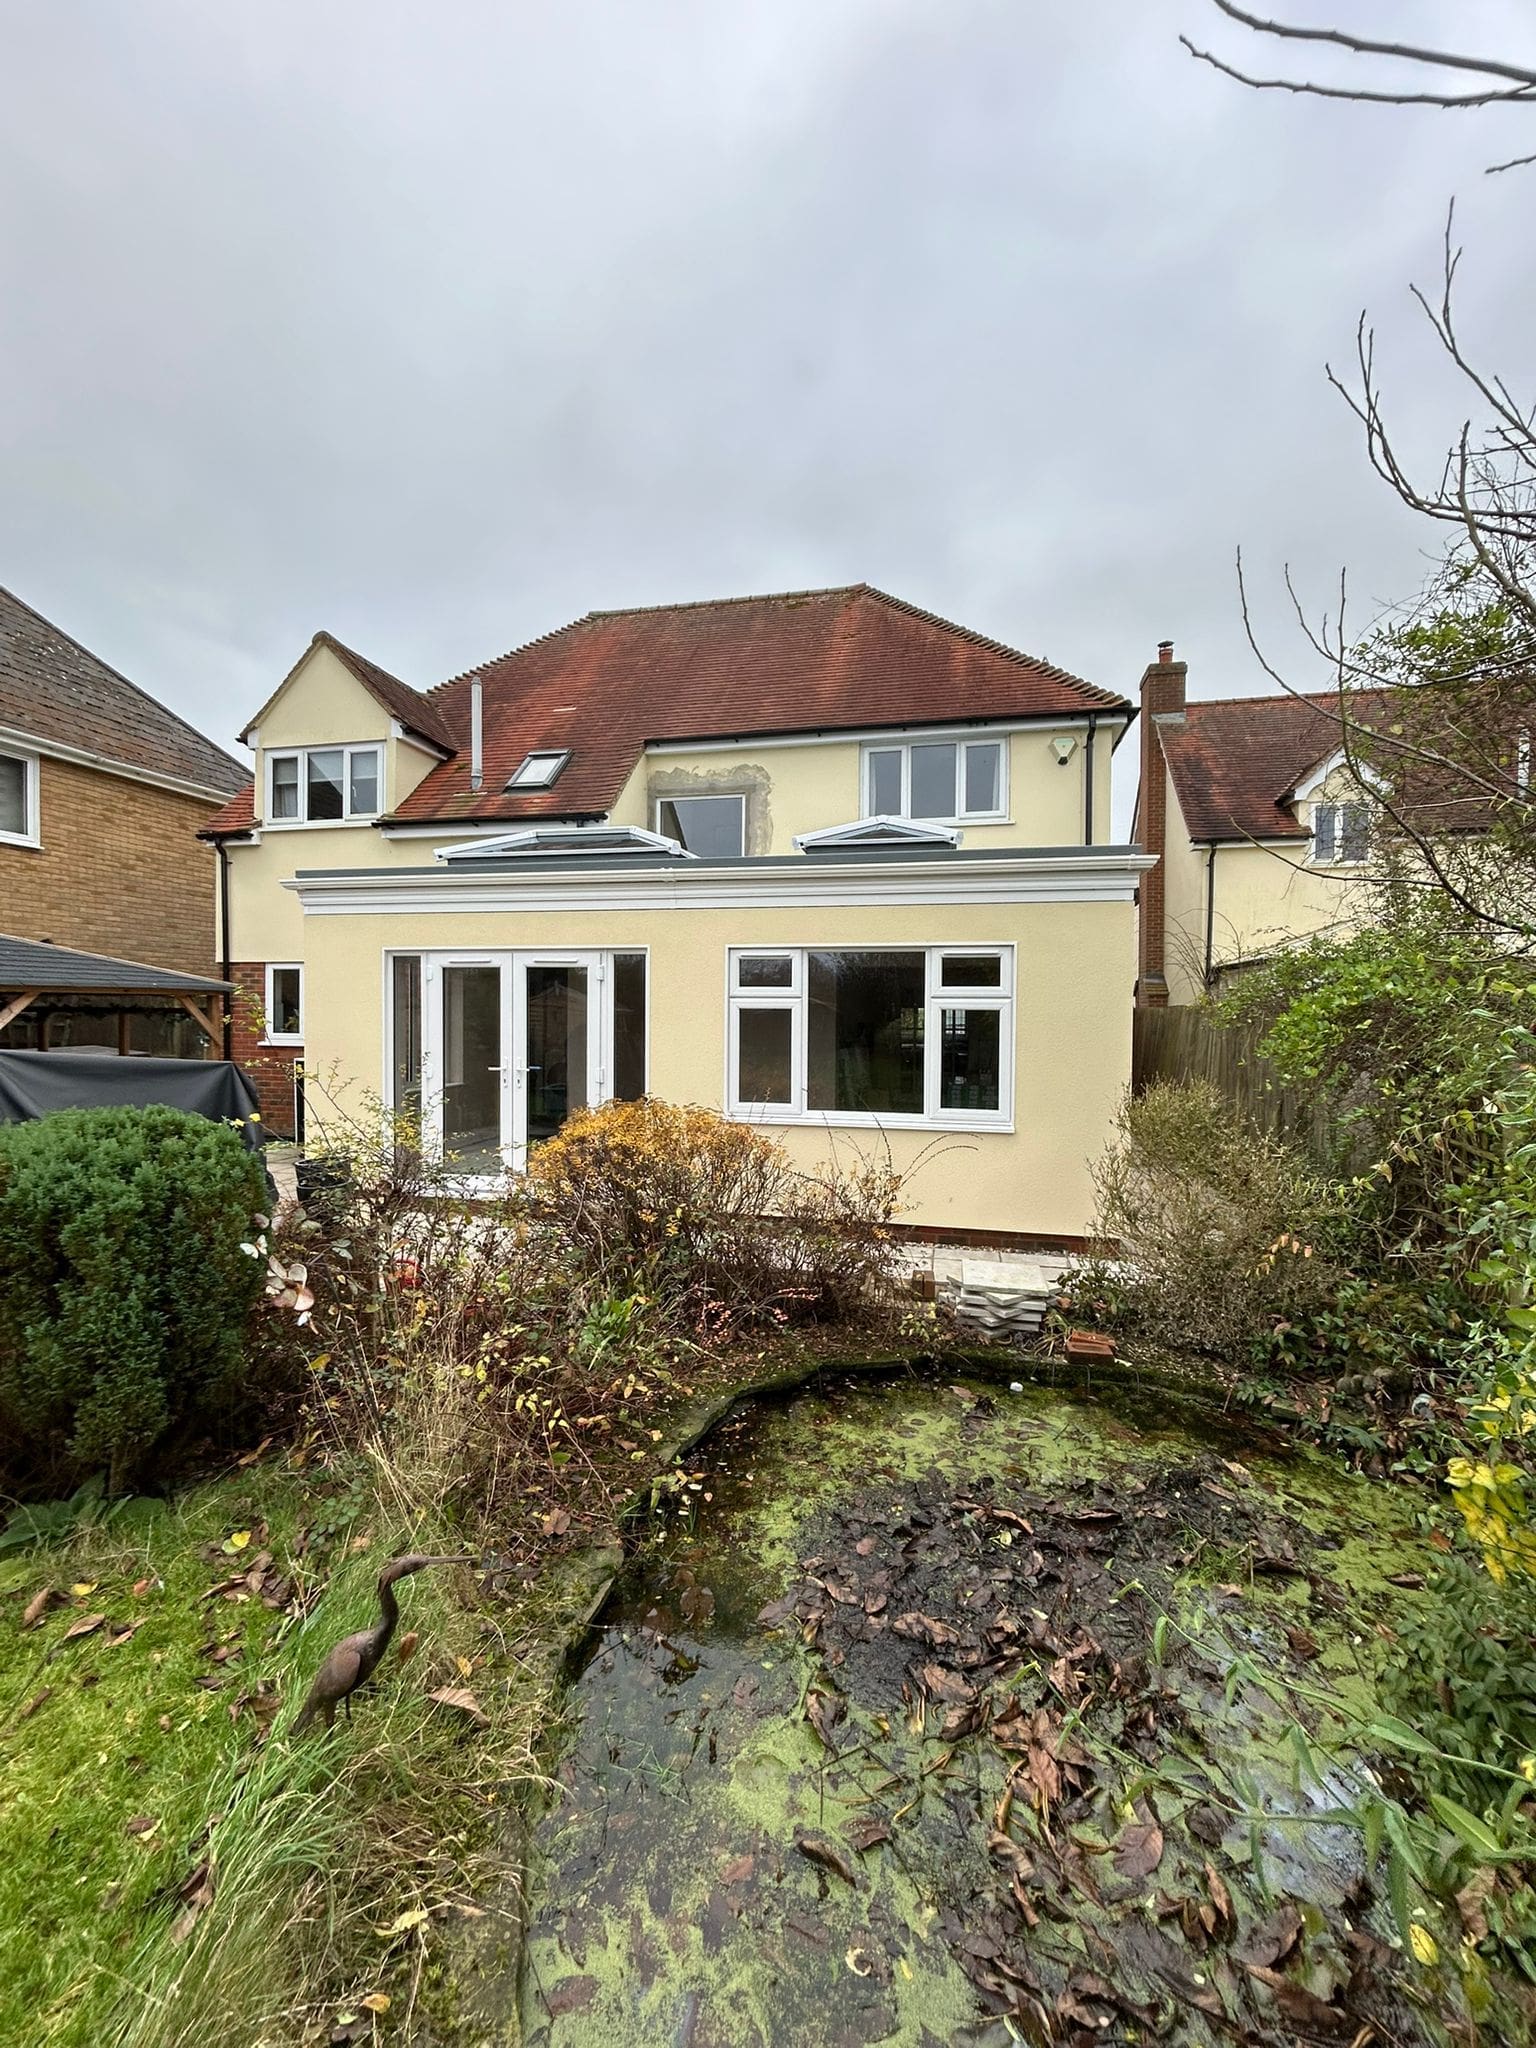
An underused conservatory replaced with a rendered flat-roof extension, two aluminium lanterns and a more open connection to the house.
Read the full project ↗A CLOSER LOOK
SEE HOW IT COMES TOGETHER
Watch our own hup! project films. YouTube’s privacy-enhanced player loads when you press play.
LET'S MAKE IT SIMPLE
Tell us what you would love to change. Our local team will discuss the design, assess your property and prepare a quotation around the work your project needs.
Visit our Brightlingsea High Street showroom to talk through materials, glazing and roof options in person.
Explore our showroom ↗Sometimes. We assess the base, foundations and proposed loads before confirming whether reuse is suitable. A conversion may require strengthening or new foundations.
hup! walls can be paired with Ultraframe glass, tiled, hybrid solid/glass and flat roof systems. The right choice depends on the layout, daylight and character you want.
The panel system can make the structural build faster than conventional methods, but the full programme depends on groundwork, access, roof specification and internal finishing. We discuss a project-specific schedule with your quotation.
Requirements depend on your home, location and the proposed work. We discuss the approvals and structural checks your project needs before work starts.
Ask Spectrum about finance options for your project. Eligibility, deposit, rates and terms will be confirmed with your quotation. View finance information ↗
EXPLORE MORE POSSIBILITIES

A new space, built around you.
Explore extensions ↗A beautiful balance of light and comfort.
Explore orangeries ↗
Garden views, whatever the season.
Explore conservatories ↗Make more of the room you have.
Explore refurbs & conversions ↗YOUR IDEAS. OUR LOCAL EXPERTISE.
Send us your ideas and our Spectrum team can discuss the next steps with you.
Your design is an initial concept. We will confirm specifications and suitability after discussing your project.
Prefer a chat? 01206 258056
Your design is ready. Complete the enquiry form below to request your quote.
Continue to enquiry form ↓YOUR NEXT CHAPTER STARTS AT HOME
Let's talk about your home, your ideas and what's possible.