

Loggia Conservatory in Colchester
See the local installation →
Windows, doors & extensions across Essex · Brightlingsea showroom
Local design & installation · Real Colchester projects
New conservatories and conservatory replacements, designed and fitted for your Colchester home.
Compare glass, tiled and hybrid roofs with a local family business based in Brightlingsea. Explore completed Colchester installations, discuss your layout and finishes, and request a free written quotation for the work your home needs.
A local family business based in Brightlingsea · Friendly advice and a tailored written quotation
New conservatories
Replacement roofs
hup! conversions
Brightlingsea showroom
See our work near you
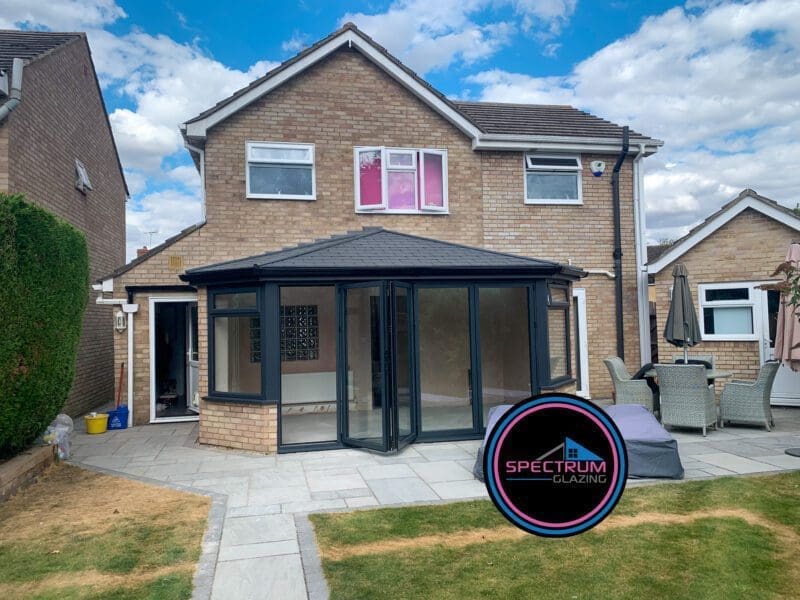
These local installations show three different ways to improve a home: a glazed Loggia dining space, a tiled-roof rebuild in Stanway and a conservatory refurbishment using insulated hup! walling. Open each project to see the work in more detail.
Start with your existing home
Tell us what you want to change: the amount of space, the temperature, the light or the way the room connects to your house. We will help you compare the practical options.
Create extra space
Plan the footprint, roof and glazing together. A lean-to can suit a shallower space; Edwardian and Georgian layouts are easy to furnish; Victorian and gable designs offer a different roofline.
Compare all conservatory styles →Improve what is there
If the existing structure is suitable, a different roof can change the feel of the room. We survey the frames, base and foundations before recommending glass, tiled or hybrid options.
Colchester tiled roof replacement →Change how you use it
Insulated walling can provide more privacy and useful wall space. Explore a conservatory refurbishment or extension approach if you want a different balance of solid walls and glazing.
Explore hup! conservatories →A closer look / Stanway
Our Stanway customer initially asked for a replacement roof. The survey found that the original foundations were unsuitable for the proposed design, so the project developed into a rebuild on the same footprint.
The finished room combines an Ultraroof tiled roof, glazed roof panels, anthracite frames and aluminium bifold doors. Inside, plastering, downlights and sockets help it function as part of everyday home life.
Every property is different. Existing bases and frames can only be retained where the survey confirms they are suitable.
Read the Stanway project story →Find the right balance
Consider the direction your room faces, how much daylight reaches the house behind it and when you will use the space. Roof choice works alongside glazing, ventilation, shading and heating.

For daylight and a view of the sky. Compare solar-control glass, roof ventilation and shading as part of your specification.
Ultraframe Classic glass roofs →
For an insulated roof with a plastered ceiling and a more enclosed room feel. Discuss roof glazing options to retain natural light.
Ultraroof tiled roofs →
Combine solid roof sections with selected areas of glass. Explore how glazing positions can bring light to the parts of the room that need it.
Livinroof hybrid roofs →A closer look / Colchester
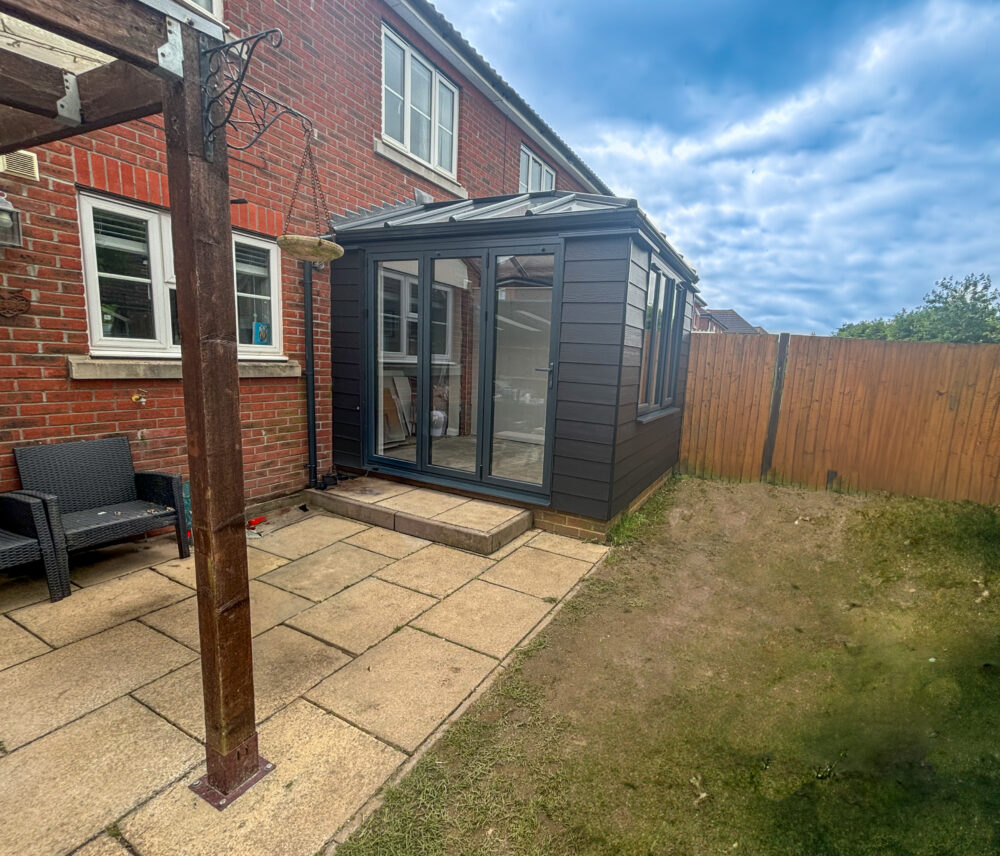
For this Colchester home, the old conservatory was stripped back to damp-course level and rebuilt with hup! walling. The design brought together a full-height rear wall, insulated columns and a glass roof.
Korniche aluminium bifold doors, a plastered interior and an updated connection to the house helped create the new living space. It is a useful example if you want to keep a similar footprint but change how the room works.
Explore the Colchester refurbishment → Compare home extensions in Colchester →Designed for the way you live
Where will the dining table go? Do you need a wall for a desk or television? How will the doors open onto the patio? We work through these details with you, alongside frame colours, privacy, electrics and the interior finish.
Budget with a clear scope
Compare quotations for the same footprint, roof, windows and finish. A new conservatory needs a different allowance from replacing a roof or rebuilding on an existing base. Send photographs, approximate width and projection, and your postcode so we can discuss the right scope.
Access, foundations, drainage, removal of an existing structure and any changes to the opening into your house.
The size and shape, roof system, frame material, glass specification and your choice of doors and ventilation.
The agreed plastering, electrics, flooring and heating, together with any planning or Building Control work in the scope.
Check VAT, removal of the existing structure, groundworks, internal finishes and exclusions before comparing totals. Ask us to price suitable roof alternatives against the same design.
Request my written quotePayment options
Explore 0% finance over 12 months with a minimum 20% deposit. We can confirm the options available for your project once your quotation is agreed.
Subject to status, eligibility and lender approval. Terms and lending limits apply. Longer terms are available at a higher APR.
View finance details & examples →If your main problem is temperature or rain noise, start by comparing replacement conservatory roof options. If you need a new layout or more solid wall space, discuss a refurbishment or hup! conversion. We will assess the existing structure before recommending what to retain.
Tell us about your project →Your local team
We are based in Brightlingsea and welcome conservatory enquiries from across Colchester, including Stanway, Lexden, Wivenhoe, West Bergholt, Rowhedge and nearby villages. Send your postcode so we can confirm the arrangements for your location.

Come in and talk it through
Bring photos of your house, approximate measurements and any ideas you have collected. You can compare window and door products on display and discuss the design and finish of your new room, without pressure to decide on the day.
18 High Street, Brightlingsea
Colchester, Essex, CO7 0AE
Planning your project
The price depends on the size, roof, frames, doors and finishing work, as well as access, ground conditions and drainage. A new build and a replacement on an existing base involve different work. We provide a tailored written quotation after discussing your design and surveying the property.
Yes, we can assess options ranging from a roof replacement to a complete rebuild or hup! conversion. Reusing a base or frames depends on their condition and structural suitability. Our Stanway project shows why that assessment matters: the original foundations needed replacing before the new room could be built.
Choose around how you want to use the room. Glass prioritises daylight and sky views; a tiled roof offers a more enclosed feel with an insulated, plastered interior; Livinroof combines solid sections and glazing. Orientation, ventilation, shading and heating all influence comfort.
Conservatories follow the planning rules for home extensions. Some house projects qualify as permitted development if all relevant conditions and limits are met. Previous extensions and local restrictions can affect this. Check your proposal with Colchester City Council’s planning team before work starts; we can discuss the information needed.
Yes. A planning exemption does not automatically mean a Building Regulations exemption. The design, separation from the house, heating and proposed structural work all matter. We will discuss the appropriate Building Control route, particularly for solid roofs, structural openings and conversions.
Potentially, but removing the doors or wall between the house and conservatory changes the design requirements. Structural support, insulation, ventilation and Building Regulations need to be considered together. Tell us at the start if an open-plan room is your goal so we can assess the right approach.
The programme depends on approvals, manufacturing, access, groundworks and the agreed finishing work. A roof replacement has a different schedule from a complete new conservatory. We will set out a project-specific programme once the design and scope are agreed.
Finance is available on qualifying installations. Our current finance offer is 0% over 12 months with a minimum 20% deposit, subject to status, eligibility and lender approval. Visit our finance page or ask the team to confirm the terms for your project.
Our showroom is at 18 High Street, Brightlingsea, Colchester, Essex, CO7 0AE. It is a place to compare window and door products, discuss finishes and talk through your conservatory plans. Book an appointment and bring photographs and approximate dimensions of your space.
Your home. Your plans. Our local team.
Tell us your postcode, approximate dimensions and whether you want a new conservatory, a roof replacement or a complete refurbishment. We will help you compare suitable options and arrange the next step.
Your home. Your choices.
Explore windows, entrance doors, bifolds, sliding doors, conservatories, roofs and extensions. Choose your style, colour and approximate sizes, then send your designs to our Brightlingsea team for a free supply-and-fit quotation.