
The project story
Project Overview
This conservatory refurbishment project in Colchester transformed an outdated, inefficient space into a stylish, thermally efficient room that can be enjoyed all year round.
The original conservatory featured a polycarbonate roof and brick base that suffered from damp and extreme temperature fluctuations, making the room unusable for much of the year. Rather than extending the footprint, the homeowners chose to modernise and upgrade the existing structure, integrating it seamlessly with the rest of the house.
The Brief
The family wanted:
- Amodern conservatoryupgrade without increasing the existing footprint
- A space that could be used comfortably in all seasons
- Improved thermal efficiency and compliance with current building regulations
- A stronger connection between the home, the new room, and the garden
Our Solution
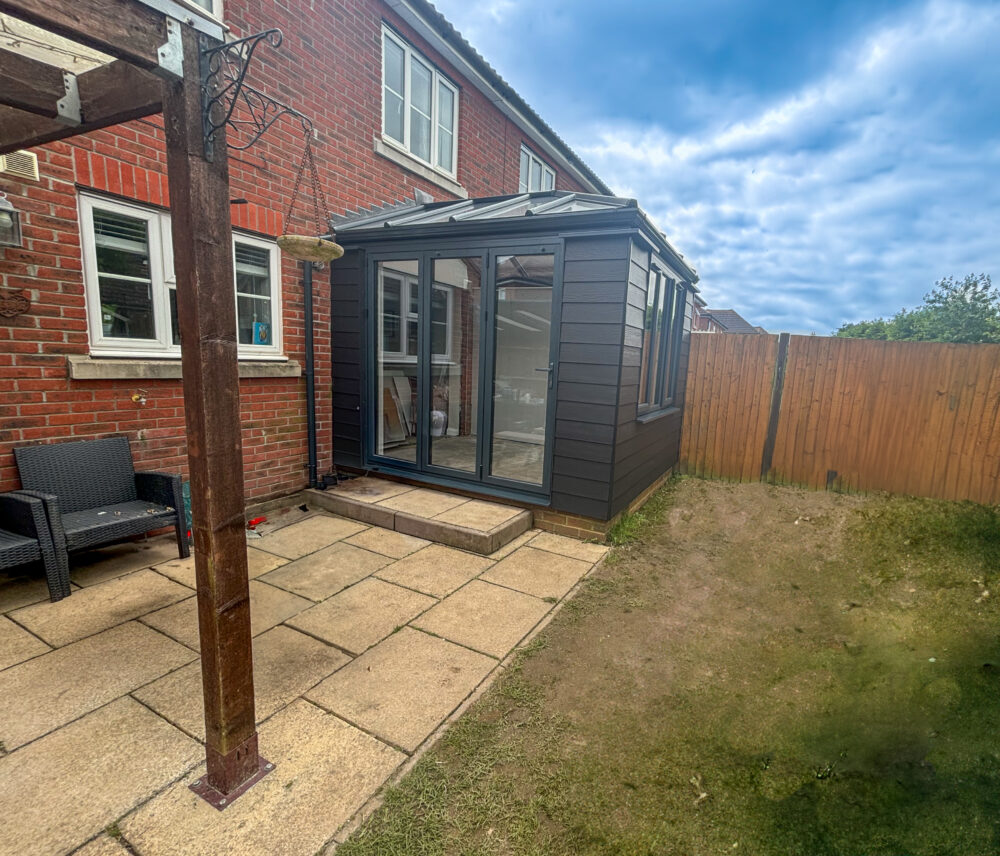
Using the Ultraframe hup! walling system, we stripped the conservatory back to damp course level and rebuilt it using a highly insulated, modern construction method.
The new structure includes:
- A full-height rear wall for improved insulation and privacy
- A half-height wall to the right-hand side
- Full-height super-insulated columns to the front elevation
This system exceeds current building regulations and is up to five times more energy efficient than standard brick construction, allowing the space to function as a true extension of the home.
Doors, Windows & Roof
To maximise light and usability, the refurbishment was completed with:
- Kornichealuminium bifolding doors, opening directly onto the garden patio
- A matchingUPVC window
- A sleek Ultraframe Classic slim ridge glass roof, finished in Ambi Blue Sunshade self-cleaning glass with a U-value of 1.0
All glazing features low iron toughened safety glass, improving clarity and thermal performance.
Internal Integration
To create a seamless open-plan feel, the existing internal patio doors were removed, allowing the conservatory to flow naturally into the kitchen and dining area.
Internally, the space was:
- Fully plastered throughout
- Fitted with electrical sockets
- Wired to the ceiling ridge to accommodate a chandelier-style pendant light
This careful detailing ensures the room functions as a practical living space rather than a seasonal conservatory.
Finishing Touches
Externally, the conservatory is finished in anthracite grey, complemented by black Cedral cladding, giving the property a sharp, contemporary appearance that blends beautifully with the existing home.
The Result
The completed conservatory refurbishment delivers:
- A modern, energy-efficient living space
- Year-round usability
- Seamless connection between house and garden
- A significant upgrade in both appearance and performance
This project is a perfect example of how a hup! conservatory refurbishment can completely transform an outdated structure without the need for a full extension.


