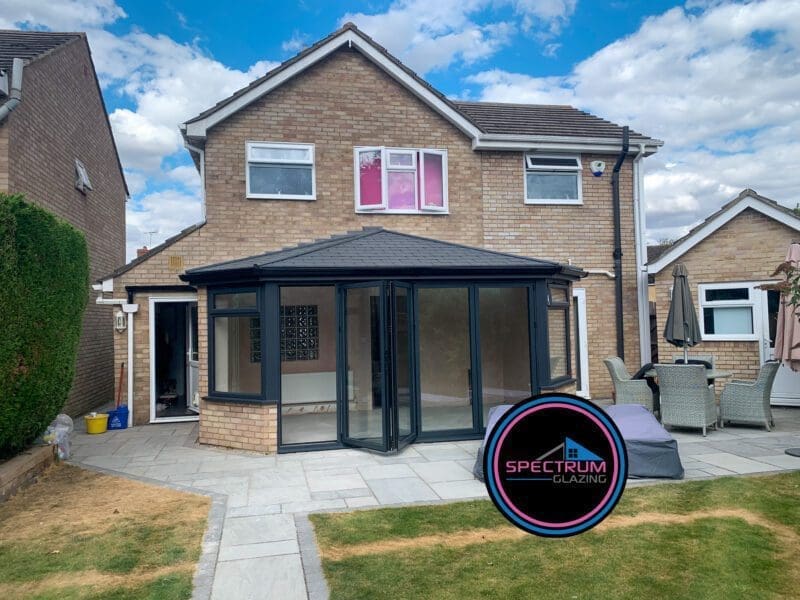
Comfortable living space
An insulated roof forms part of a complete room specification, alongside walls, floor, glazing, ventilation and heating. We consider the whole extension.
Windows, doors & extensions across Essex · Brightlingsea showroom
New living space · Ultraframe Ultraroof
Create a dining space, family room or garden-facing retreat with a bespoke Ultraroof extension in Colchester and across Essex. Explore roof glazing, wall finishes and interior options in the designer below, then talk through a complete surveyed specification with our family-run team. For your Colchester home, compare the existing front and rear elevations before choosing a finish. Our local portfolio offers examples of both individual replacements and complete conservatory transformations.
Designed and installed by Spectrum Glazing · Brightlingsea showroom · Projects across Essex
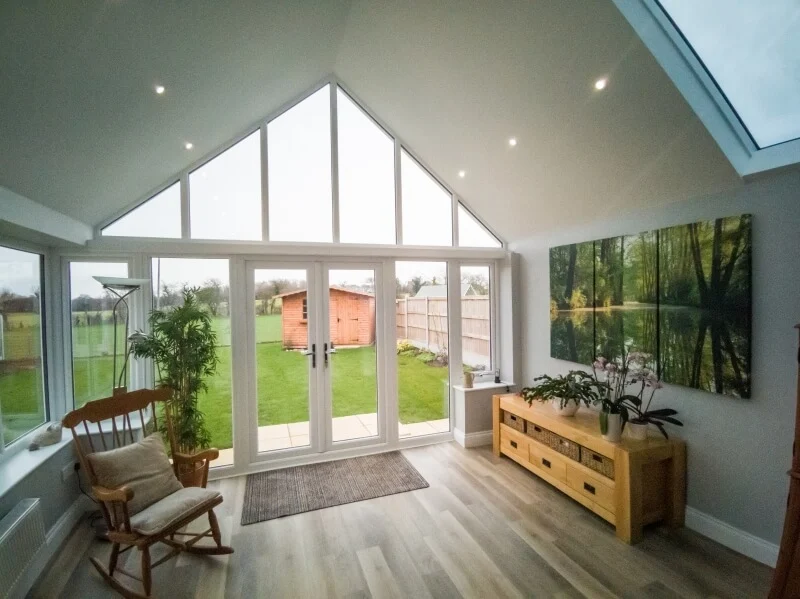
A complete extension project
Insulated tiled roof
hup! wall options
Local advice & installation
An extension that belongs to your home
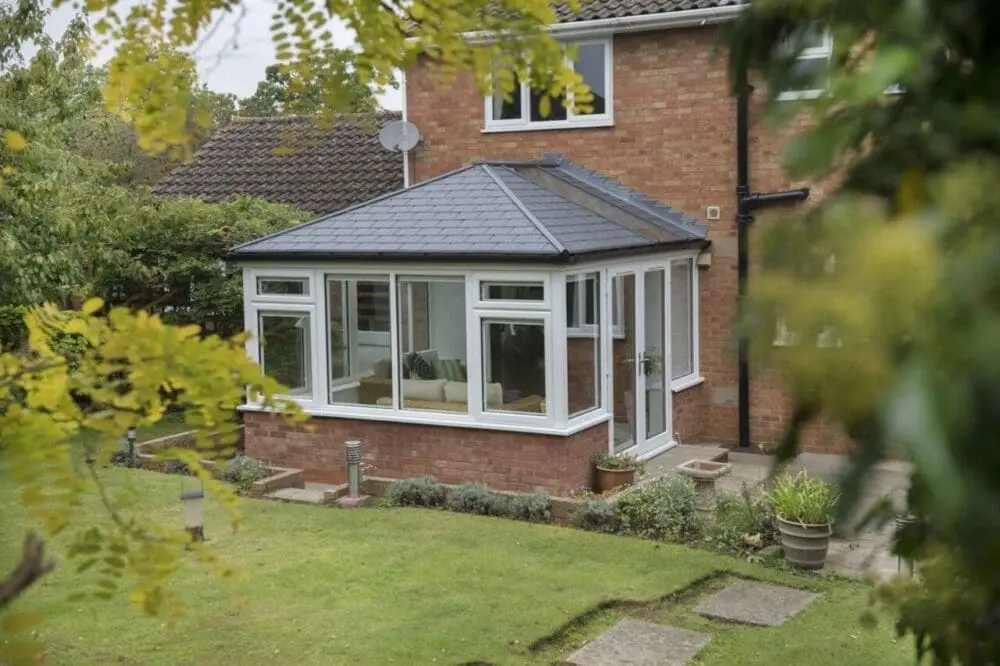
Ultraroof brings the familiar appearance of a tiled roof to a new home extension. Inside, the plastered vaulted ceiling gives the room height and character. Plan it as a dining space, family room or garden-facing living area, with solid walls and glazing arranged around the way you live.
An insulated roof forms part of a complete room specification, alongside walls, floor, glazing, ventilation and heating. We consider the whole extension.
Combine full-length roof glazing with garden doors and windows. We’ll help balance privacy, natural light and views into the garden.
Choose a roof shape, tile finish, wall treatment and door style that work together. The connection to the house is considered from the start.
Start with your ideas
Set the width and projection, then explore solid wall finishes, garden doors, roof tiles and glass. Switch inside to try lighting and speakers. Your choices are included in the email enquiry you prepare below.
Your extension preview is loading.
Illustrative architectural preview. Dimensions resize the exterior. Glass is split across the two opposite rear slopes; lean-to roofs have one slope. Colours, openings, wall construction and roof geometry are confirmed in your surveyed design.
Enquire about this extension4 metres = 4000 mm. Approximate external sizes are fine. Designer range: width 1500–10000 mm, projection 1500–8000 mm. Other sizes can be discussed.
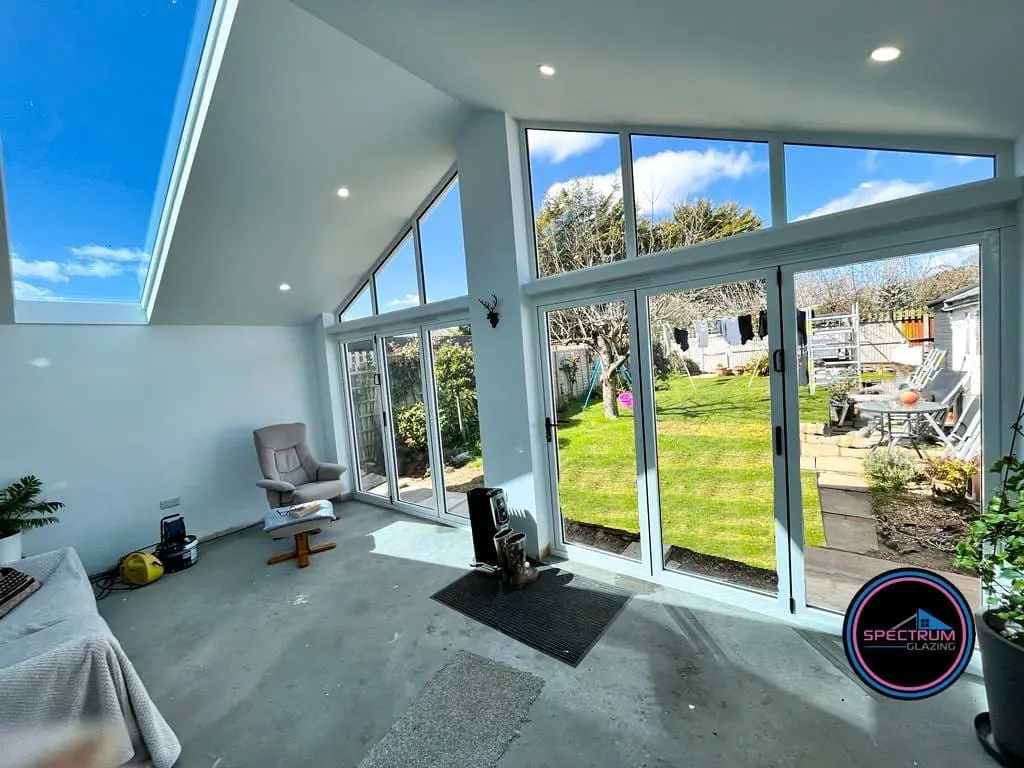
Roof, walls and openings together
Your extension is more than its roof. We discuss foundations, wall construction, drainage, the opening into your home, windows and doors, electrics and the internal finish. The written quotation sets out the work included.
Ultraroof can be paired with Ultraframe’s hup! walling system. Render, brick-effect finishes and other external treatments can be explored to suit your property and the chosen construction.
Explore hup! home extensions →Want a kitchen extension? Tell us how you would like the rooms to connect. Structural openings, kitchen installation and additional services are scoped separately in your project specification.
Materials you can see
Compare the authentic lightweight tile finish with Metrotile’s shingle texture. These are manufacturer sample photographs; confirm the colour and finish against a physical sample before ordering.
Authentic lightweight tile
Authentic lightweight tile
Authentic lightweight tile
Metrotile shingle finish
Metrotile shingle finish
Metrotile shingle finish
The details that make the room
Choose bifold doors for a folding opening, sliding doors for broad views or French doors for a classic layout. Opening widths and panel arrangements are designed for your build.
Explore our door range →Plan recessed spotlights, a softer LED strip effect and exterior soffit lighting before plastering. Fittings, switching and positions form part of the agreed electrical work.
Add discreet Bluetooth ceiling speakers for music or podcasts. We confirm compatible equipment, power requirements and fitting positions with your chosen ceiling design.
Lighting, speakers and door upgrades are optional. The visualiser is a guide to preferences, not a priced package.
Built locally by Spectrum


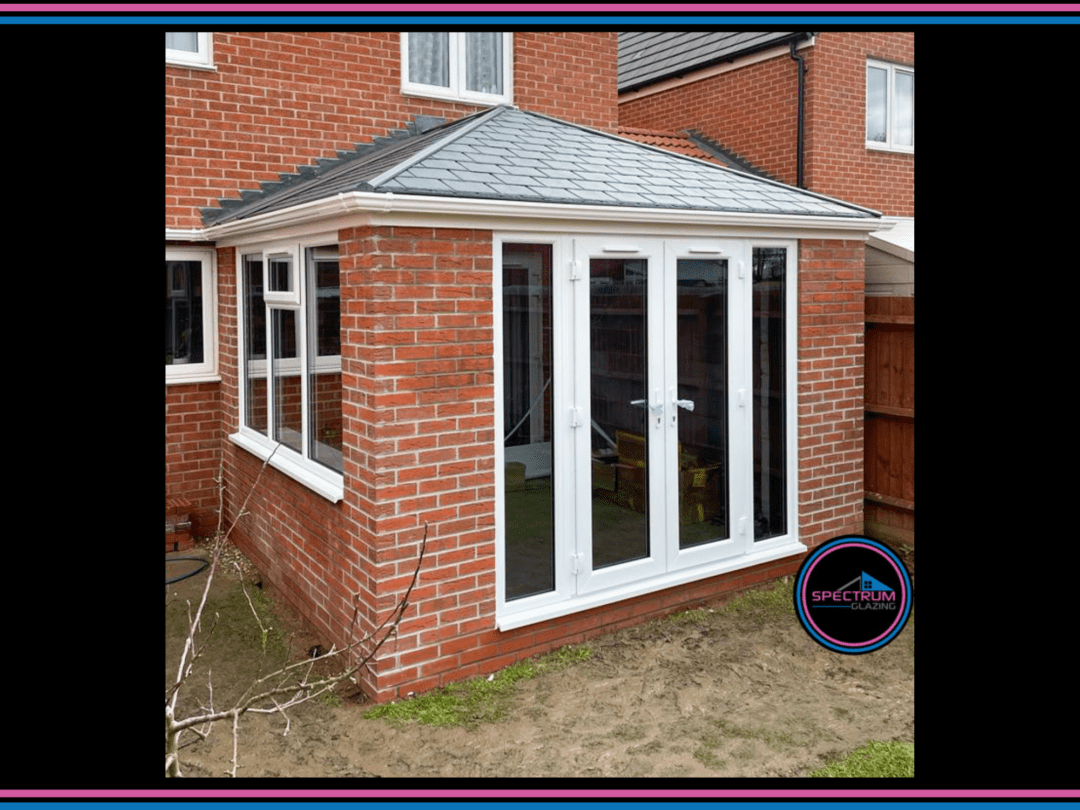
Real homes · Spectrum installations
Explore completed Ultraroof projects in Colchester, Stanway and Clacton-on-Sea, with exterior views and an interior example. Select a photograph to enlarge it and browse the gallery.
Photographs of Spectrum projects. Each installation has its own specification, which may differ from the choices shown in the designer.
Watch Ultraroof in action
Watch Ultraframe’s introduction and technical overview here. Press play to load a film, then use the full-screen option for a closer look.
An introduction to the tiled roof system and its design possibilities. Manufacturer film by Ultraframe.
A closer look at how the Ultraroof system is constructed. Manufacturer film by Ultraframe.
Videos load from YouTube when you press play, subject to your cookie choices. Product details in the films may change; we confirm the current specification with your quotation.
From first sketch to finished room
We establish what your home needs before recommending a specification, price or programme.
Share photos, approximate dimensions and what you want the room to do. We assess access, the site and the connection to your existing home.
We set out roof, walls, glazing and finishes, alongside structural and approval requirements. Your written quote identifies inclusions, allowances and next steps.
Groundworks, the structure, roof installation, services and finishes follow the agreed programme. We explain the expected stages before work begins.
Friendly advice, close to home
Bring a sketch, photographs or your visualiser choices to 18 High Street, Brightlingsea, Colchester, Essex CO7 0AE. We’ll discuss the extension, doors and finishes with you.
Book a showroom appointmentPlease check appointment availability and the samples you would like to see before travelling.
Every extension is individually quoted. Ask about available finance options and spreading the cost of your agreed project.
Explore finance optionsFinance is subject to status, eligibility and lender approval. Available plans, deposits and terms are confirmed with your quotation.
Before you decide
It is a new living space built with Ultraframe’s insulated tiled roof system. A complete extension also needs suitable foundations, walls, windows and doors, services and interior finishes. Spectrum designs and quotes the whole agreed project around your home.
Yes. Ultraroof can be specified with Ultraframe’s hup! walling system for a new extension. We will discuss the wall construction, external finish, foundations and connection to your home before agreeing the specification.
The price depends on size, ground conditions, access, structural work, wall construction, doors, roof glazing and internal finishes. Your quotation will identify the included work, VAT and any allowances. The visualiser is a design guide and does not calculate an installation price.
Yes, subject to the opening size and structural design. We can discuss bifold, sliding or French doors, frame colours and the balance between glazed openings and solid walls. The preview shows indicative arrangements; panel numbers and opening sizes are confirmed in your design.
Full-length roof glazing can bring daylight deeper into the room, while garden doors and windows provide views outside. We consider orientation and the effect on adjoining rooms, then agree the amount and position of glazing with you.
The approval route depends on the property and the proposed work. We discuss planning, Building Regulations and structural design at the assessment stage, and confirm responsibility for applications, calculations and inspections in the quotation.
Recessed spotlights, concealed LED lighting, exterior soffit lights and Bluetooth ceiling speakers can be discussed as optional additions. Equipment, wiring, switches and fitting positions are agreed before the ceiling is finished.
Spectrum Glazing is based in Brightlingsea and works across Essex, including Colchester, Clacton-on-Sea, Wivenhoe, Manningtree, Chelmsford, Maldon and surrounding villages. Send your postcode so we can confirm availability for your project.
Let’s make room for your ideas
Your selected sizes, roof, walls, doors and finishing options will be included in your prepared email. Approximate measurements are enough to start a conversation.
Prefer a chat? 01206 258056Serving Brightlingsea, Colchester, Clacton-on-Sea and the wider Essex area.
Your home. Your choices.
Explore windows, entrance doors, bifolds, sliding doors, conservatories, roofs and extensions. Choose your style, colour and approximate sizes, then send your designs to our Brightlingsea team for a free supply-and-fit quotation.