
Design And Approvals
Architectural plans, planning application/ approval, SAP calculations and building regulations were coordinated.
Windows, doors & extensions across Essex · Brightlingsea showroom
An old lean-to conservatory became a kitchen-dining orangery with insulated hup! walls, two roof lanterns and five-panel aluminium bifold doors.

For this Wix home, the aim was a generous new space that feels connected to both the kitchen and the garden.
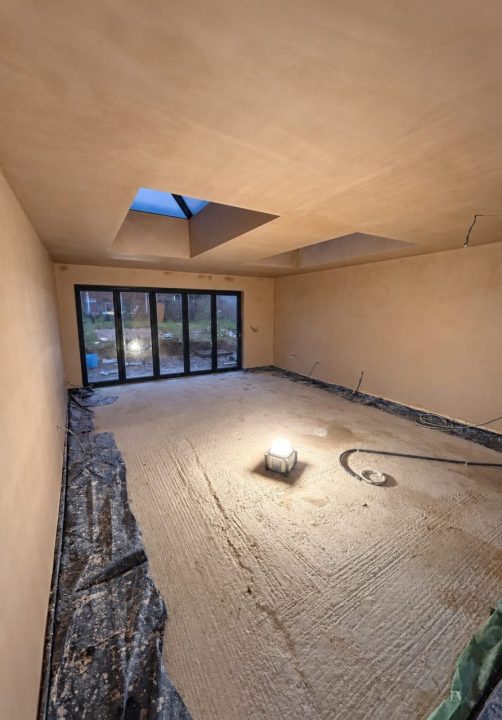
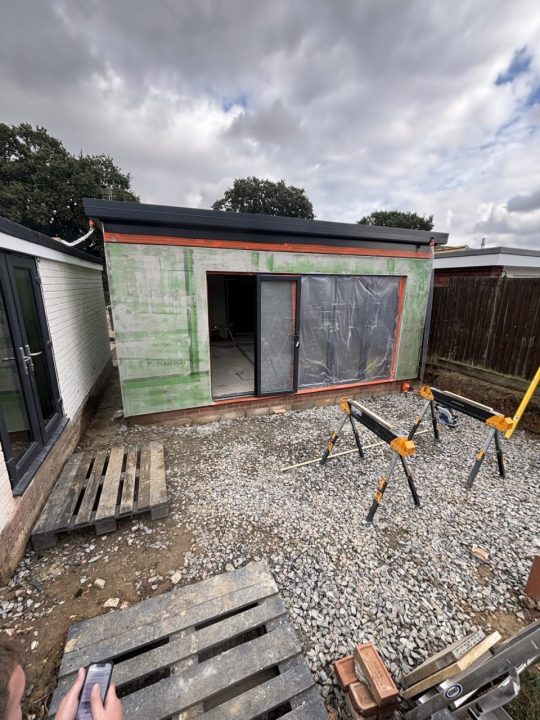
We removed the existing lean-to conservatory and built a large flat roof orangery with insulated hup! walls. Two roof lanterns bring natural light deep into the room, while the five-panel aluminium bifold doors open the living area towards the garden.
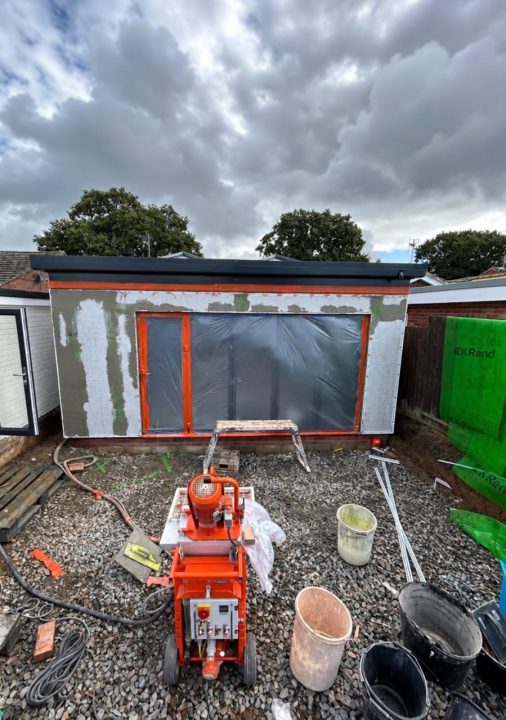
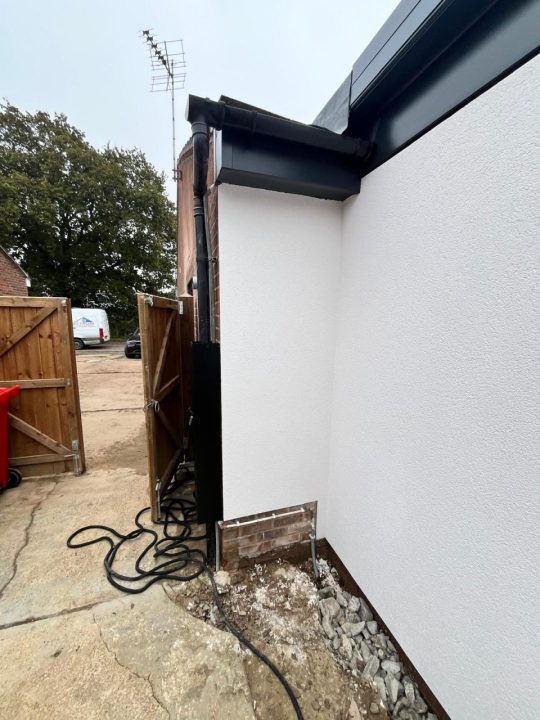
The rendered exterior gives the addition a clean finish.
Inside, the new layout creates an open-plan kitchen and dining area with room to gather, cook and entertain.
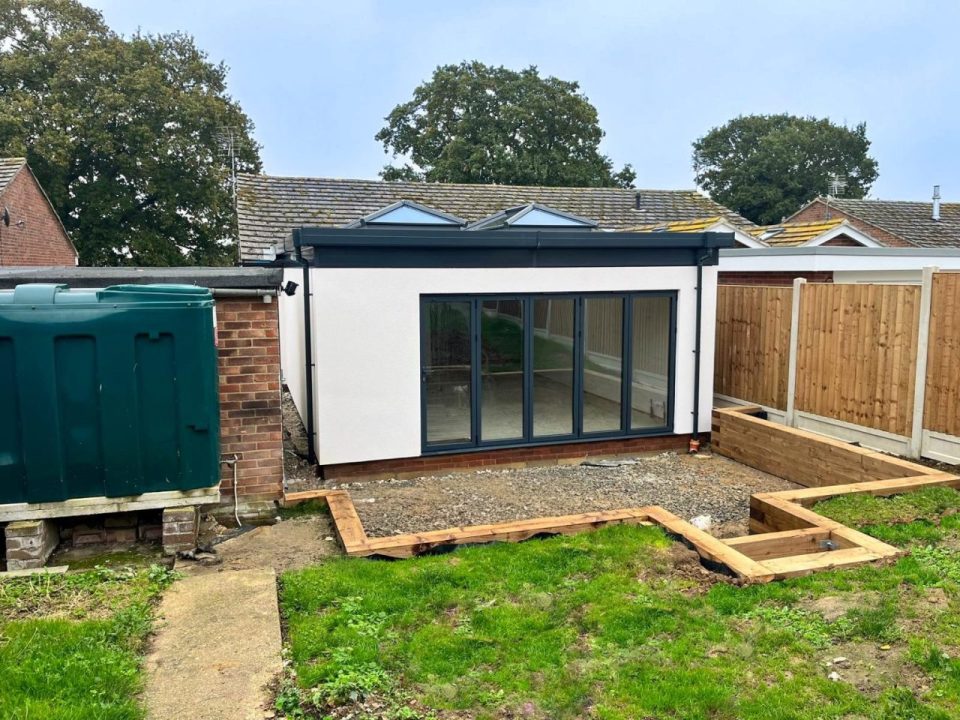
Our team coordinated the design and build, including the practical details that turn an extension into a finished room.
All aspects of this build, designed and managed by Spectrum Glazing
Architectural plans, planning application/ approval, SAP calculations and building regulations were coordinated.
The dated lean-to was removed to prepare the home for a more useful addition.
Insulated hup! walls and a flat roof formed the new room, with two lanterns positioned overhead.
Five-panel bifolds, render, electrics and interior finishes completed the kitchen-dining space.
From taking down the old lean-to to fitting the roof lanterns and bifolds, follow the installation in the project film.
Before work began

Clearing the space for the new footprint


Building the insulated shell
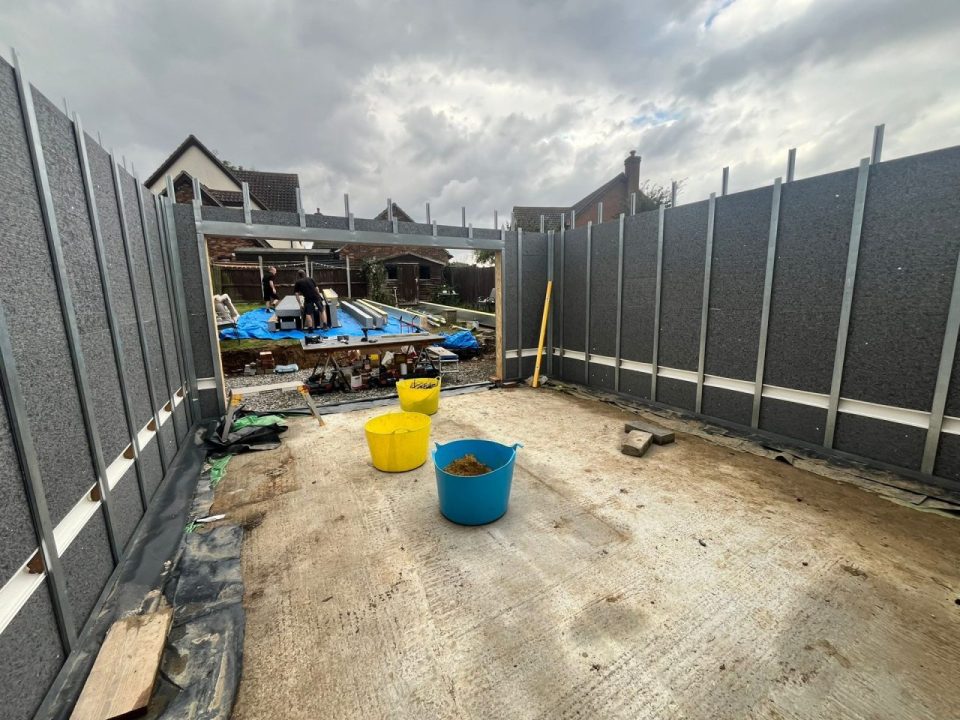


Two lanterns and the garden-facing opening


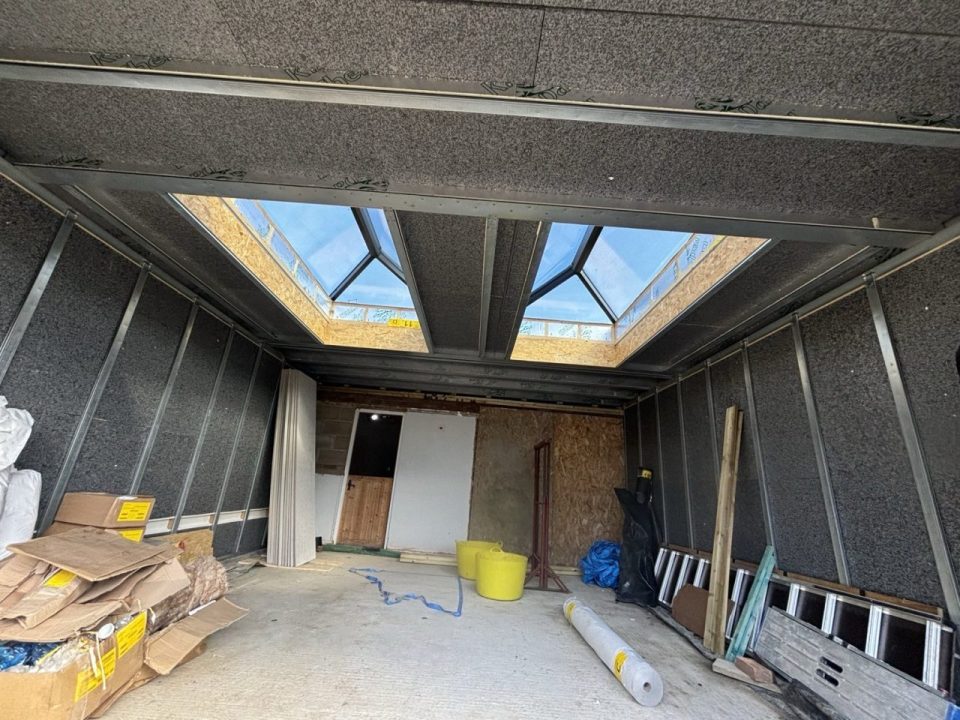


Electrics, plastering and render
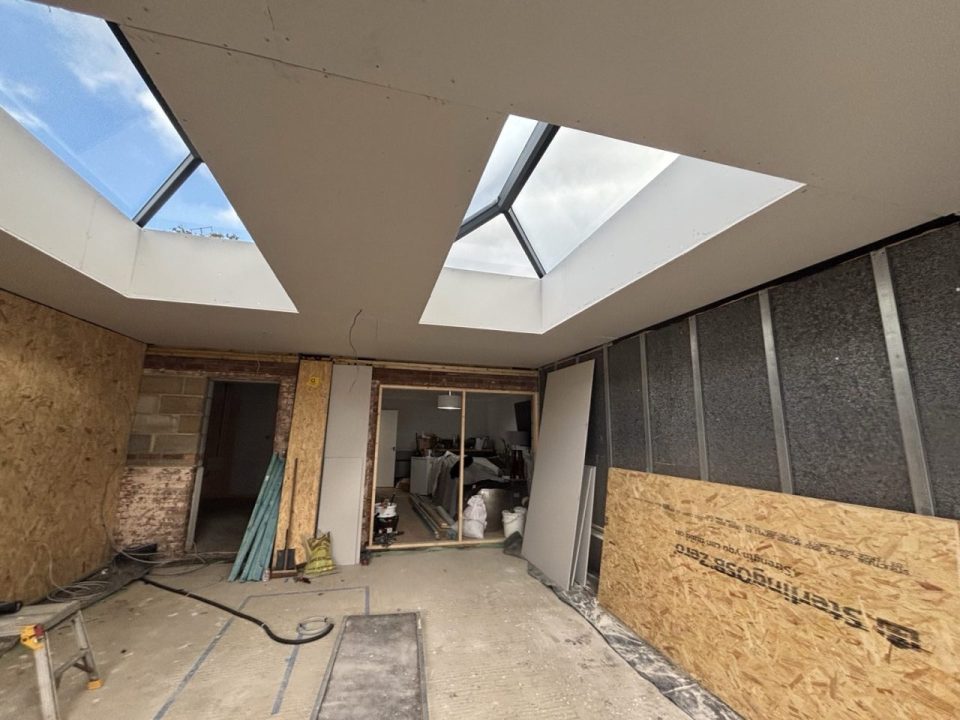







Ready for the kitchen and dining area
Visit our Brightlingsea showroom or tell us what you have in mind. We can talk through the design, glazing and build work for an orangery that suits your home.
