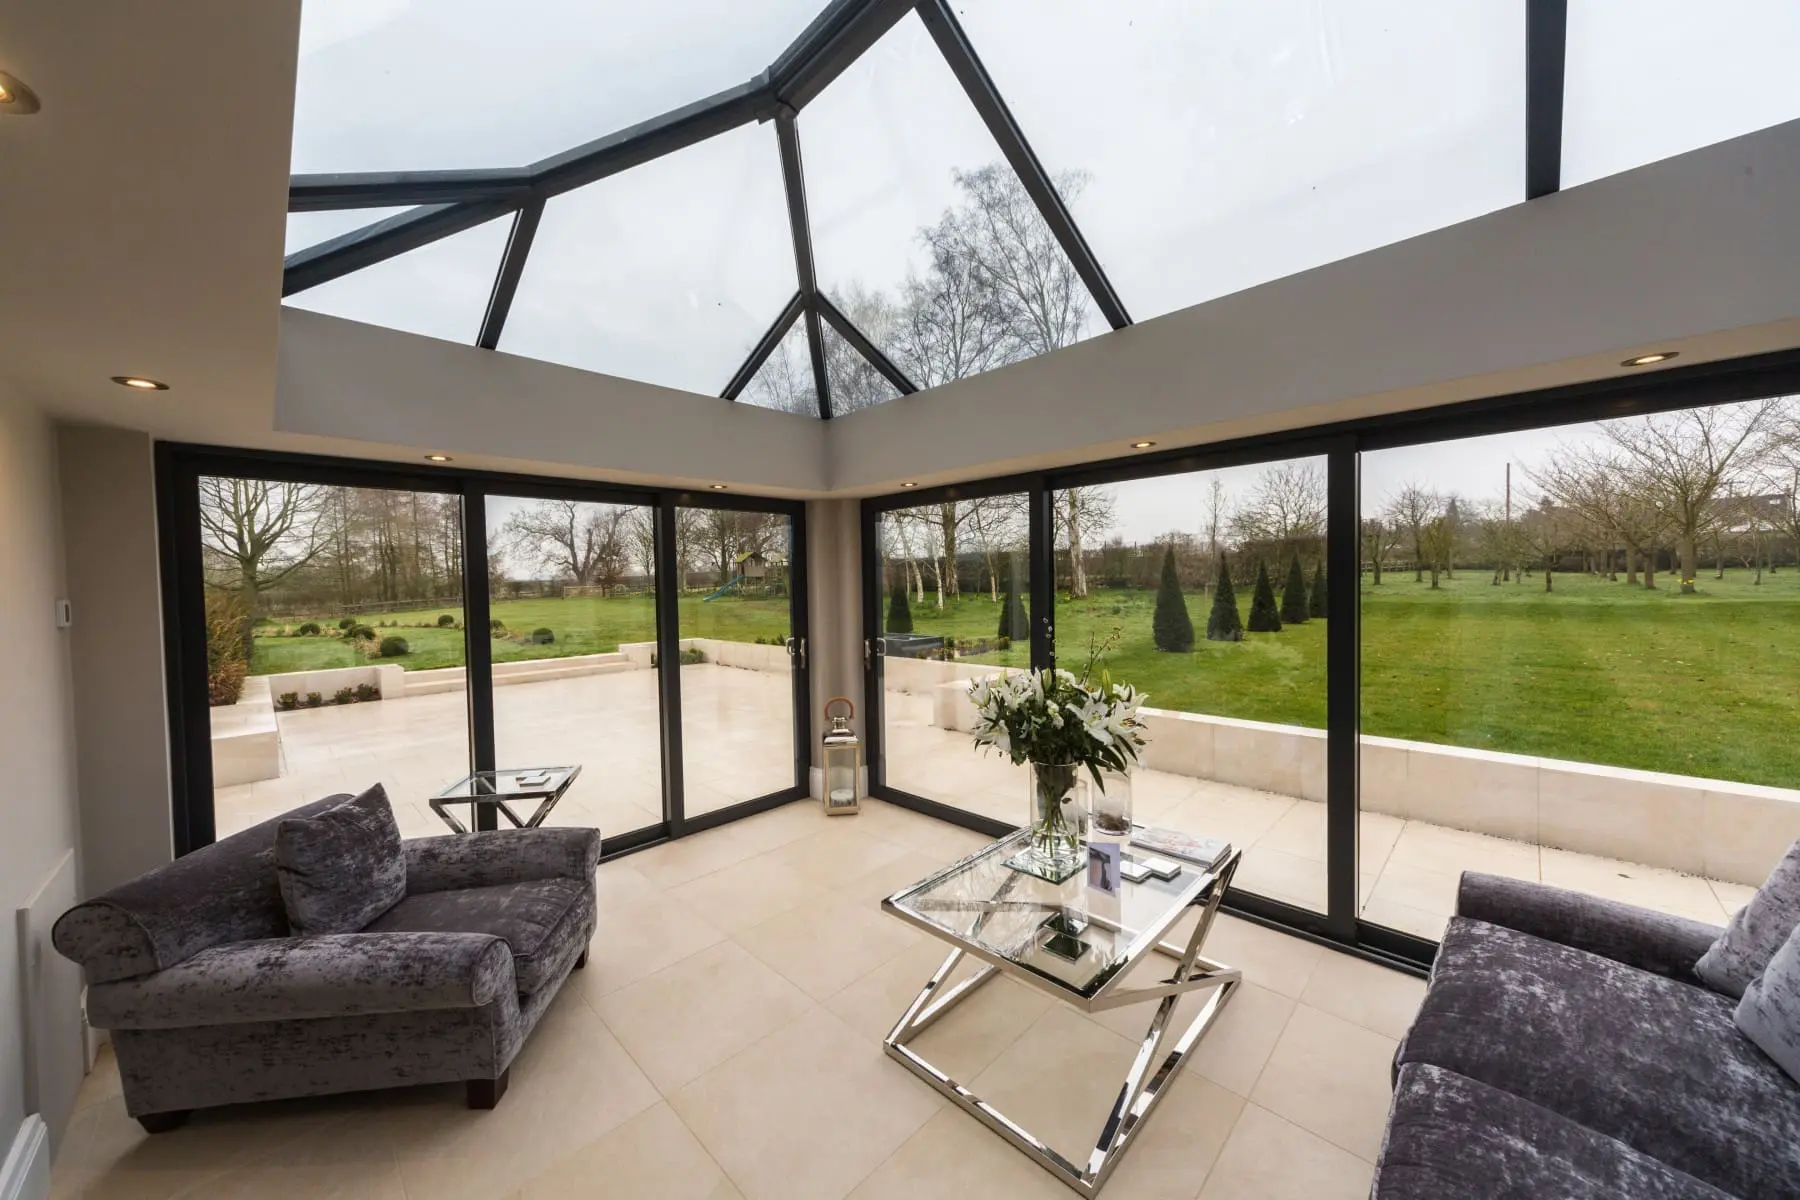
Light from above
The glazed roof makes daylight a central part of the design, helping the new room feel open and welcoming.
Windows, doors & extensions across Essex · Brightlingsea showroom
Spectrum Glazing · Essex
More room for everyday life. More daylight from above. Create a modern orangery with a generous glass roof, clean architectural lines and doors that open your home to the garden.
Explore the Ultrasky design, then talk to our Brightlingsea team about an orangery for your home.
An Ultrasky orangery brings together a pitched glass roof, an insulated internal ceiling border and a decorative external cornice that hides the guttering. The glazing reaches the eaves, giving you an open view upwards while the perimeter creates a more substantial finish inside.
Use the space for a family dining table, a quiet sitting room or a kitchen extension where you can enjoy the garden whatever you are doing. We start with how you want to use the room, then consider its size, position and connection to your existing home.
The glazed roof makes daylight a central part of the design, helping the new room feel open and welcoming.
The insulated perimeter pelmet gives the ceiling a defined edge and provides space to plan lighting around your room.
Plan generous door openings and glazing around the way you move between your home, patio and garden.
Use Ultraframe’s interactive orangery visualiser to explore the interior and exterior. Select Contemporary Orangery for the Ultrasky roof design, then drag or swipe to look around and switch between the inside and outside views.
This is an interactive example tour, rather than a made-to-measure drawing or instant price calculator. Your layout, finishes and structural details will be agreed for your property.
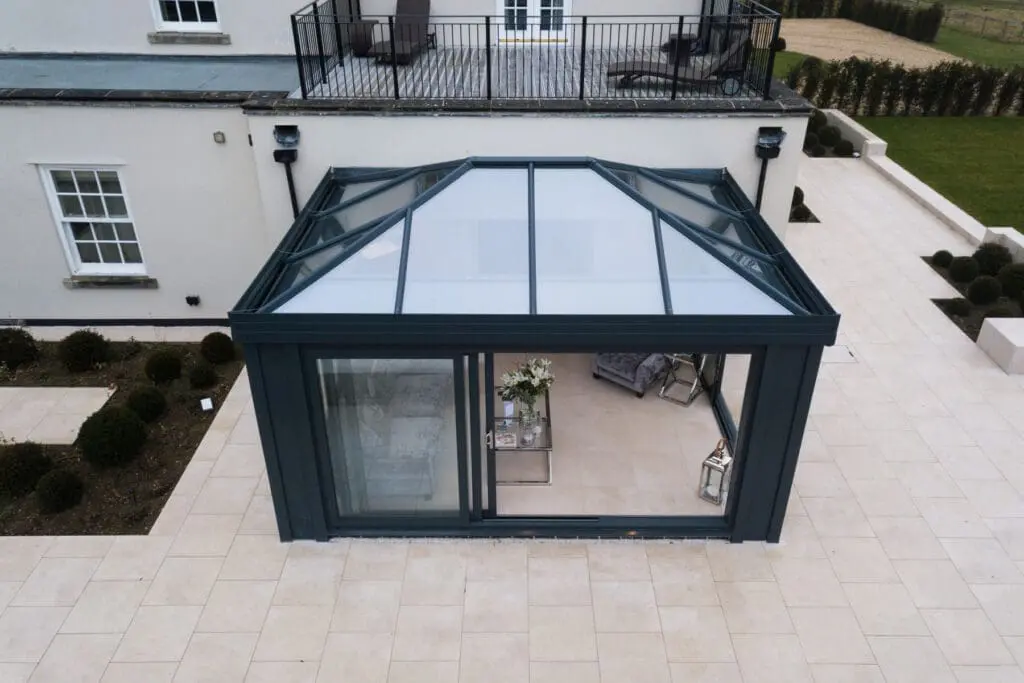
Choose a contemporary look with full-height glazing and insulated columns, or discuss brick piers to complement your house. A flat cornice creates a clean roof edge; a curved profile gives a softer, more traditional appearance.
White, grey and bespoke roof finishes can be considered alongside your doors and windows. Bring photographs of your home and examples you like so we can help narrow down the combination.
Large door openings need the right structural support. We will confirm the layout and engineering requirements during the design and survey process.
A beautiful orangery should work for the way you live. We will discuss the direction your garden faces, shade from nearby buildings, ventilation and your heating plans before recommending a glazing specification.
Solar-control glass can help manage incoming heat, while low-emissivity glass helps reduce heat loss. The best combination depends on the whole room: its roof, walls, doors, floor and how it connects to the house. Ask us to explain the proposed glass specification in plain English.
Your quotation depends on more than floor area. Groundworks, access, changes to the existing house, door sizes, glazing and the internal finish all affect the scope. We prepare a project-specific quotation so you can see what is included.
Tell us your postcode, approximate dimensions and how you would like to use the space. Photos and existing plans are helpful if you have them.
Discuss the roof, doors, columns and finishes with our team. We can explain the choices and identify what needs checking on site.
Review the specification, building work and installation arrangements before proceeding. Ask about current finance options when requesting your quote.
The Ultrasky orangery roof extends to the eaves. A separate roof lantern sits on a surrounding flat roof. Both bring in overhead daylight, but the roof construction and interior appearance differ. We can help you compare the two.
Both can be considered. The suitable opening width, support and door arrangement depend on your design. We will check the structure rather than assume every opening can be built without additional support.
We can assess the possibilities. Existing foundations, walls and frames need checking before they can be reused. Tell us what you have now and what you would like to change when you enquire.
The tour shows an example orangery to help you explore the style and space. It does not upload your property or calculate a bespoke design. Send us your dimensions and photos to discuss your own project.
Our Brightlingsea team welcomes enquiries from Colchester, Clacton-on-Sea, Wivenhoe, Manningtree, Chelmsford, Maldon, Witham and surrounding Essex towns and villages. Include your postcode so we can confirm arrangements for your property.
Tell our family business what you have in mind. Whether you are at the first ideas stage or already have drawings, we can help you take the next step.
Prefer to talk in person? Arrange a visit to our Brightlingsea High Street showroom to discuss your project and finishes.
Contact us and arrange a showroom visitYour details will be used to respond to this enquiry. Please avoid including sensitive personal information in your message.
Approximate measurements are fine at this stage.