
01
Lantern position
Balance overhead light with the furniture layout and the dimensions of the room.
Windows, doors & extensions across Essex · Brightlingsea showroom
Spectrum Glazing · Your home, considered
Light from above. Useful walls around you.
An orangery can combine a bright roof feature with the feeling of a more enclosed room. For Wivenhoe projects, we plan the ceiling, glazing and wall space together so the new room supports the way you want to live.

Family-run in Essex
Over 25 years’ experience
Survey-led specifications
Build your specification
01
Balance overhead light with the furniture layout and the dimensions of the room.
02
Keep practical places for kitchen units, storage or seating rather than glazing every elevation.
03
Match the opening style to the route outdoors and the room’s intended use.
Completed Spectrum installation
See a completed flat-roof orangery extension in Colchester. When planning your own room, balance roof glazing with the wall space needed for furniture and kitchen units. Discuss the connection to the house, rainwater drainage and finishing work alongside the glazing and roof specification.
This project is shown at its actual location as a reference for your Wivenhoe enquiry.
View the installation and photographs →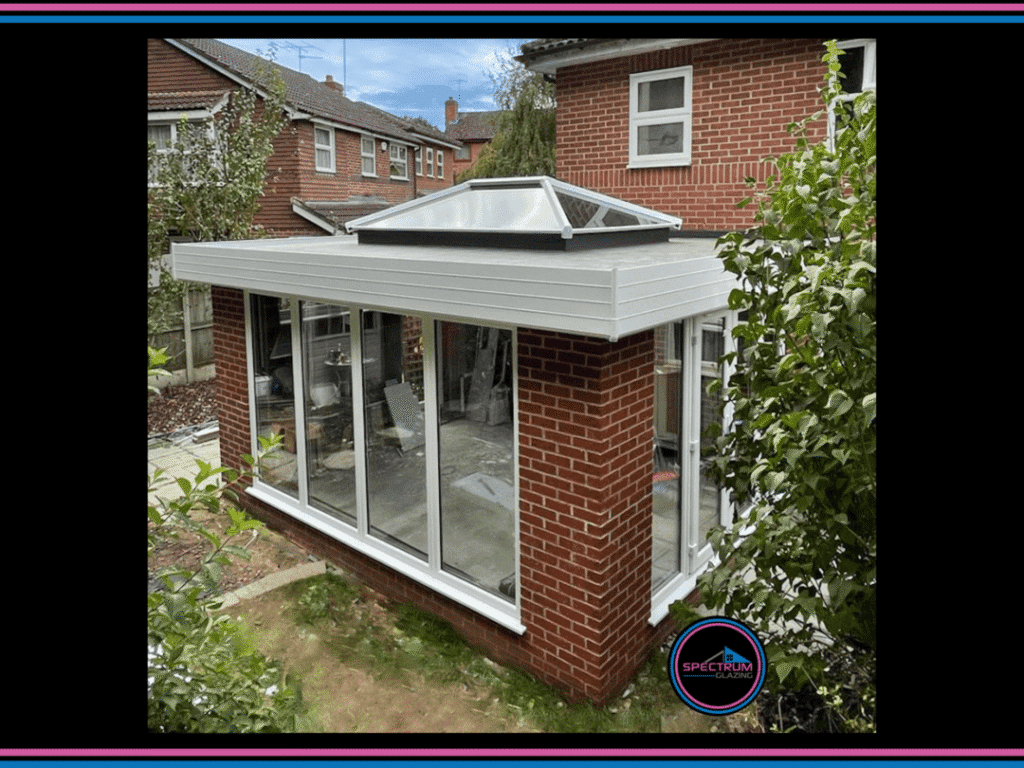
Before you choose
Positioning the lantern or roof glazing above a table can create a focal point, while perimeter ceiling space can accommodate lighting. The roof arrangement also needs to be considered alongside the rooms behind the extension.
Explore the product range and specificationsMeet the people behind the fitting
Spectrum Glazing is a family-run Essex business with over 25 years’ experience. Our showroom is in Brightlingsea, where you can discuss your plans and compare available displays and samples. Check which products are on show before making a special trip.
Arrange time at the showroom