

Aluminium windows Wickford
Plan aluminium frames within your wider scheme
Explore this service →
Windows, doors & extensions across Essex · Brightlingsea showroom
Spectrum Glazing · Wickford
Explore the next improvements to your Wickford home
When planning a Wickford garden opening, consider the space on both sides of the threshold. A wide view and a wide clear opening are different goals, and the choice can affect furniture positions and where doors stack or slide. Our Rayleigh bifold projects offer named examples to compare before you settle on a layout for your own home.
Choose from 23 services below, each with photographs, practical design questions and related options. Collect ideas for your property before requesting a tailored installation quote.
Family-run Essex business
Over 25 years’ experience
Brightlingsea showroom
Compare materials, opening styles and frame details.
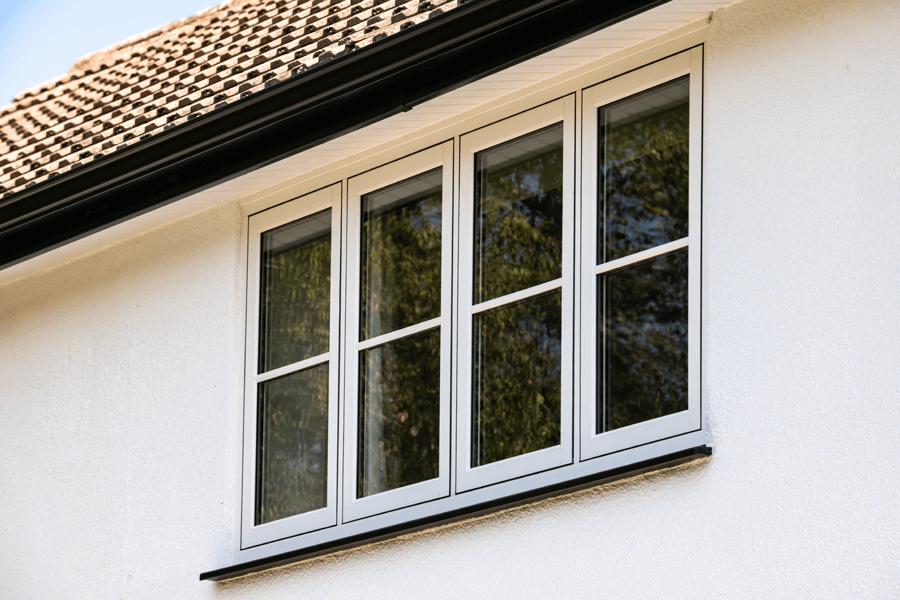
Plan aluminium frames within your wider scheme

Consider flush frames as part of your exterior

Compare windows for the way your home works

Explore the details of sliding sash styling

Explore uPVC designs from layout to colour
Find an arrangement that suits the space on both sides of the doorway.

Explore aluminium arrangements around your project

Explore folding doors with daily access in mind
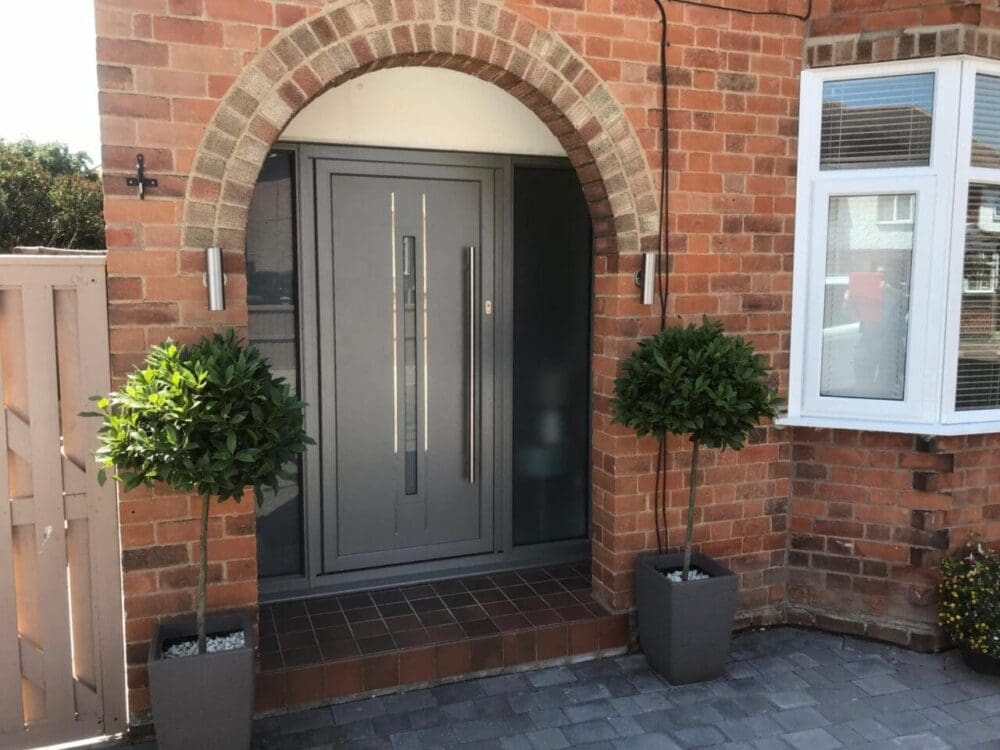
Create a coordinated composite entrance

Explore options for every entrance to your home

Explore paired doors for a practical garden route

Plan your new entrance around the existing space
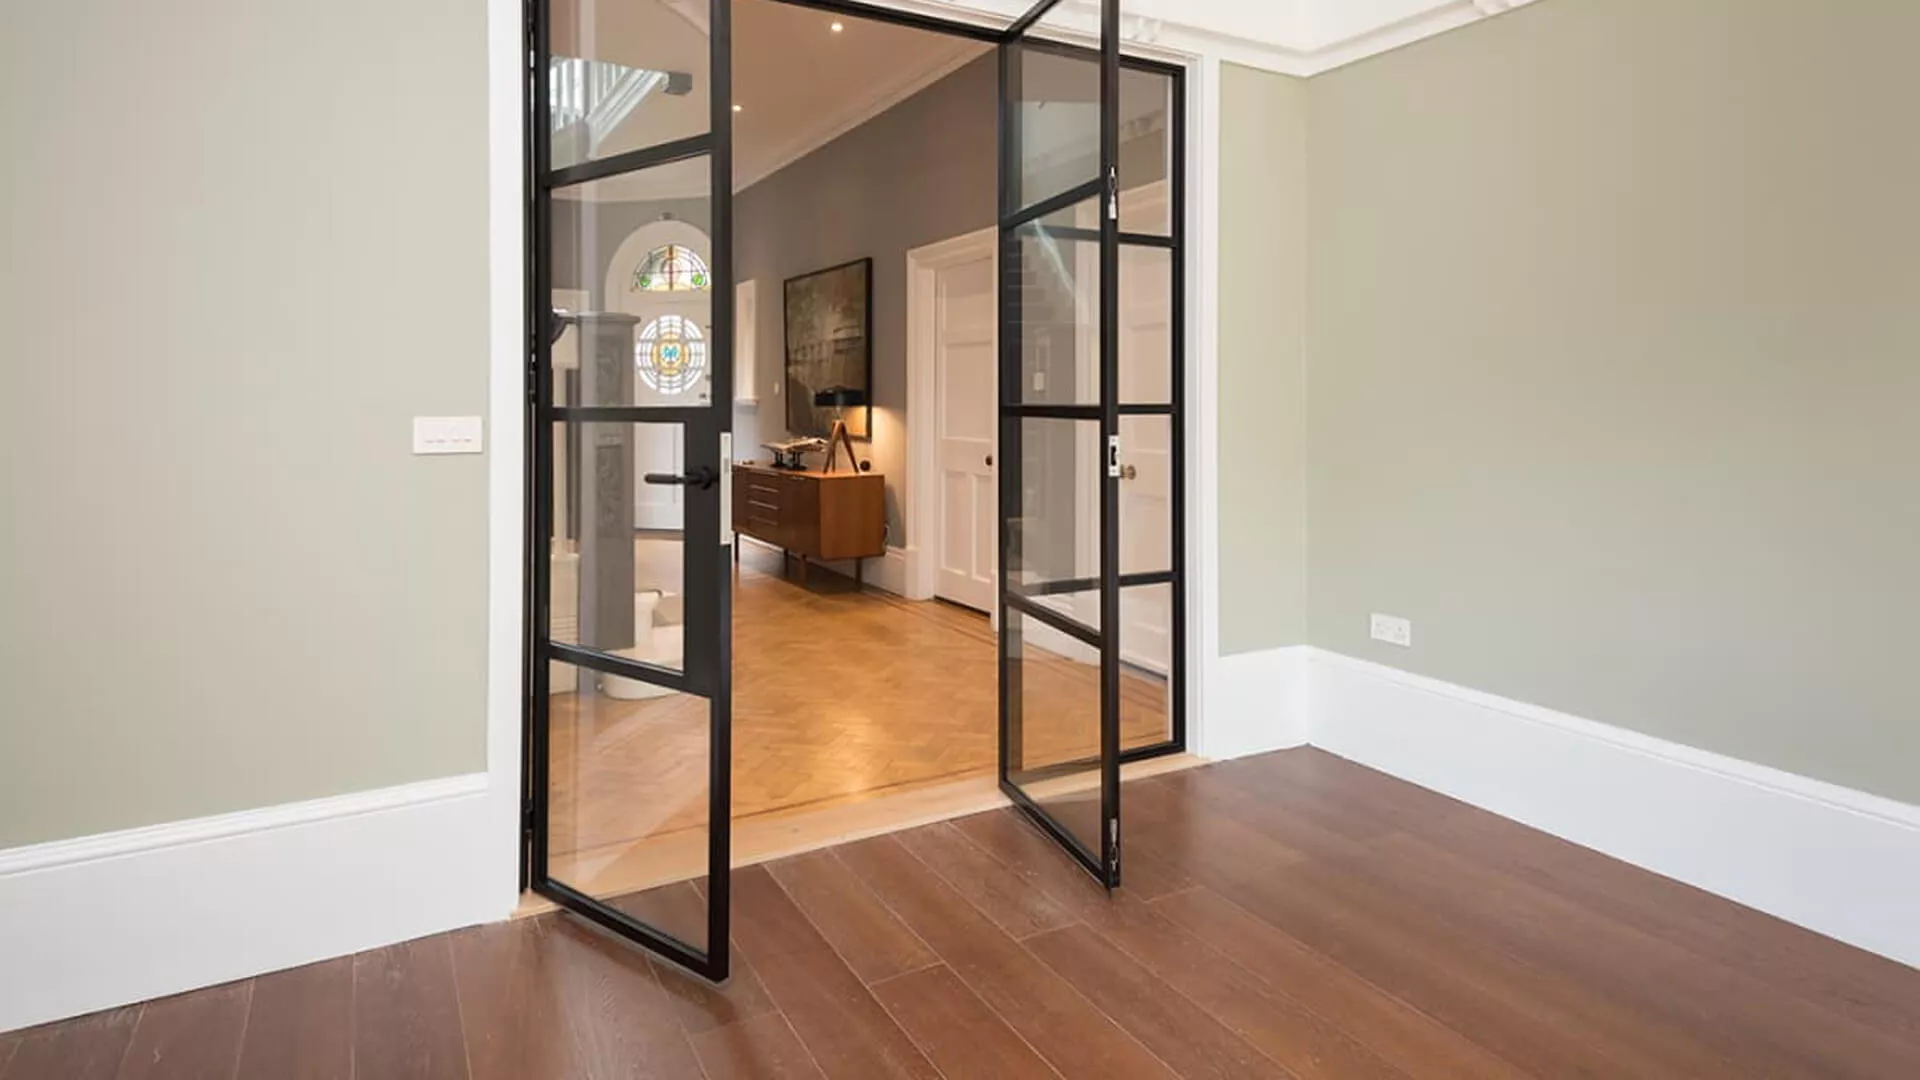
Explore the connection between adjoining spaces
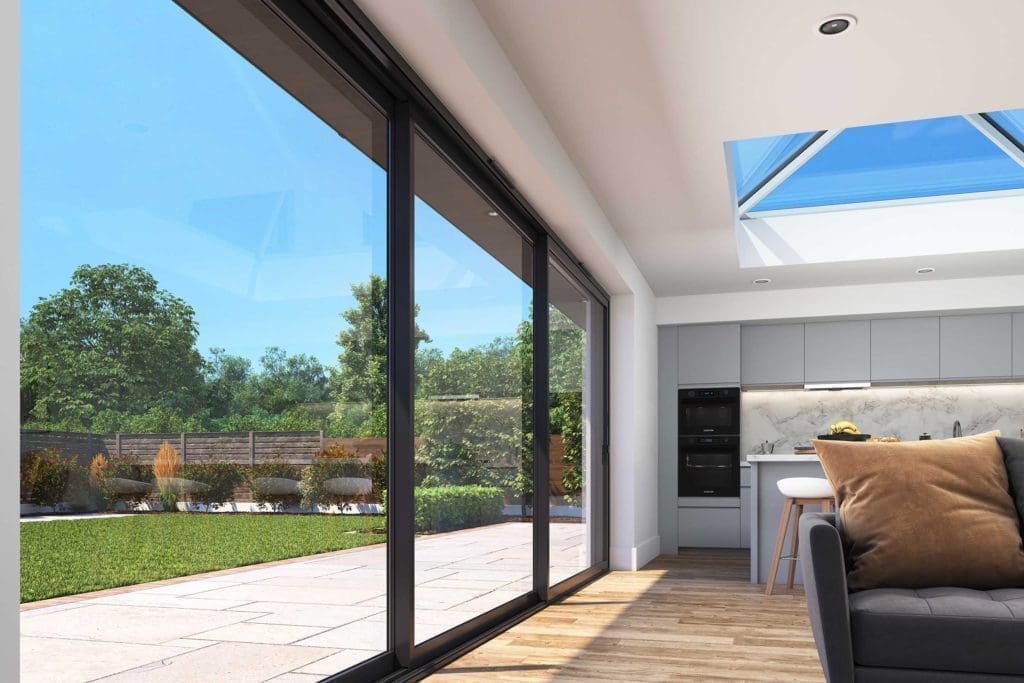
Plan sliding doors around your garden view
Explore a new room or a different way to use your existing space.

Shape a conservatory around your household’s needs

Review replacement options for your existing roof
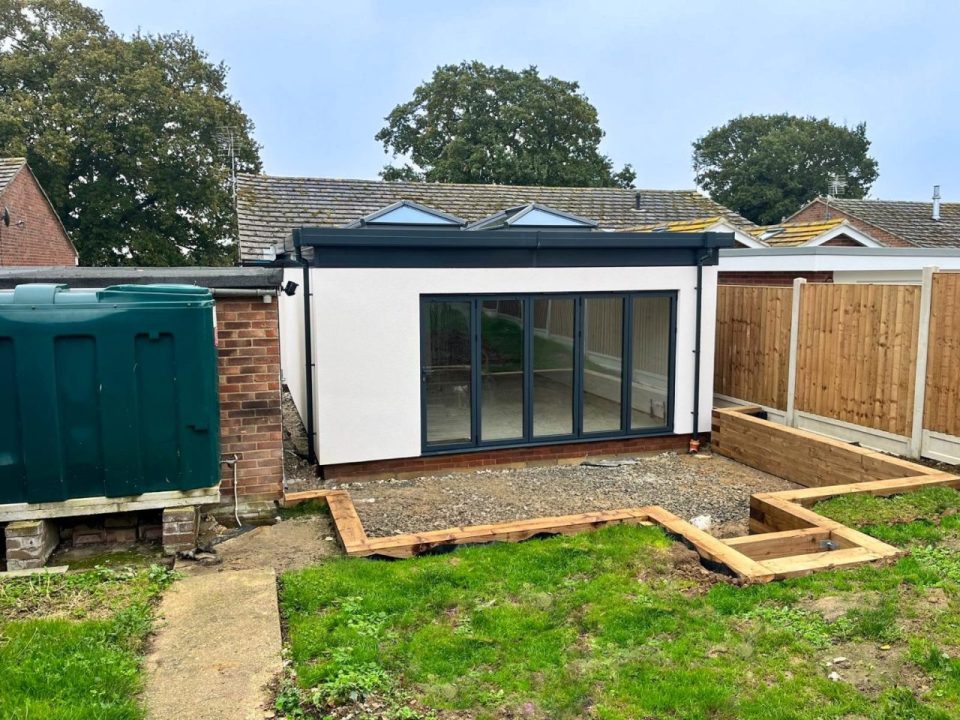
Define the extra room you want to create

Explore an orangery with the complete room in view
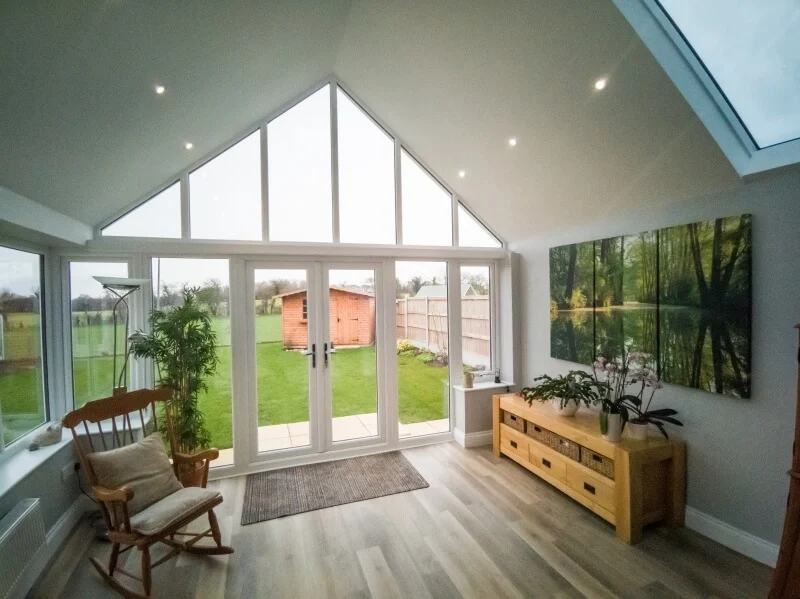
Consider a tiled roof with daylight and layout together
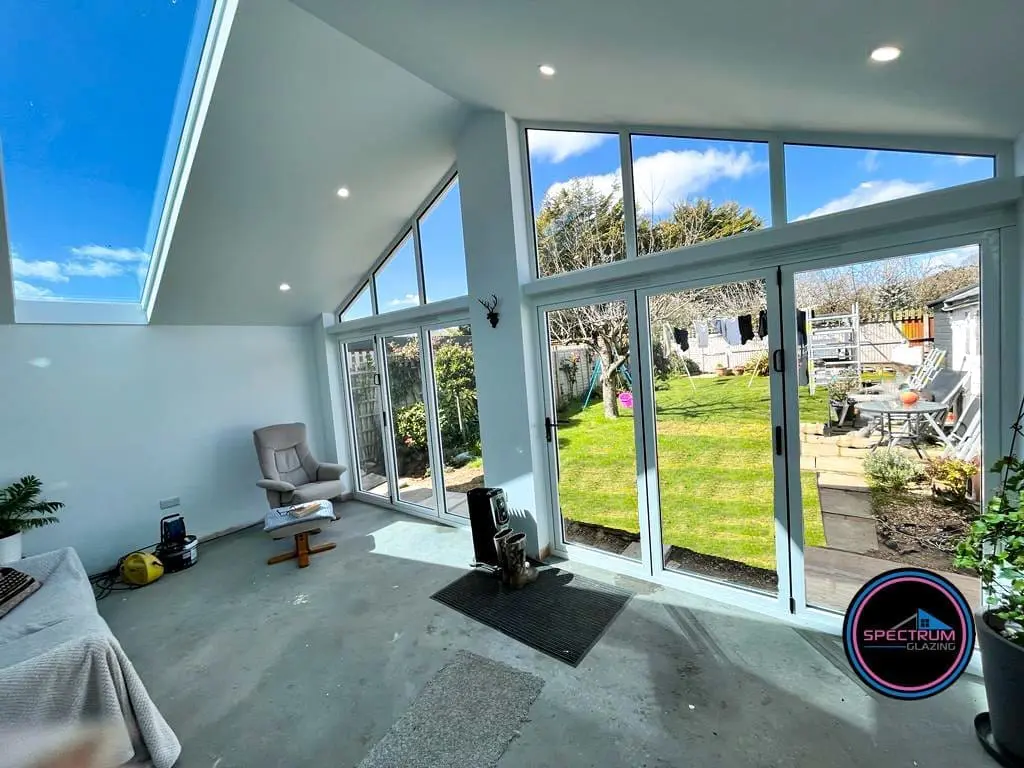
Explore an Ultraroof room around your plans
Bring the finishing details into the project from the start.

Plan cladding with the exterior details coordinated
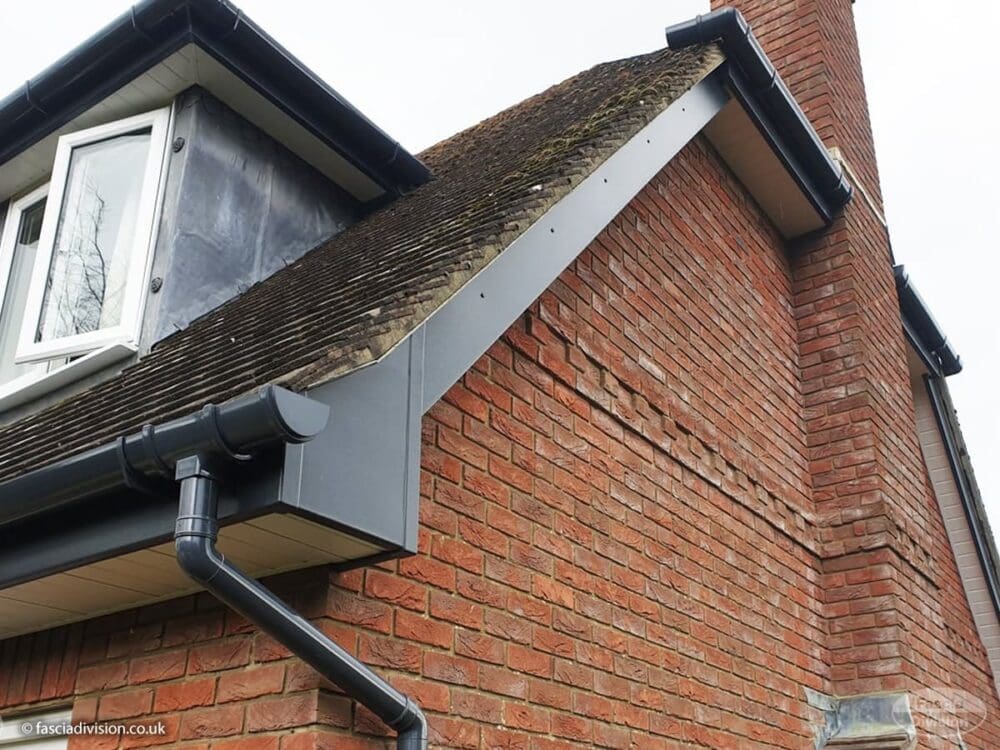
Explore a coordinated finish for your roofline

Include privacy in your glazing discussion

Plan overhead glazing within the wider design
Designing around your home
For your Wickford home, explain the features you want to keep and what should work differently. Entrances, window layouts and additional living space can then be discussed with a practical purpose alongside the appearance you prefer.
Send your postcode, photographs and any drawings or approximate dimensions you have. Mention other planned work so the survey can confirm measurements and help define the installation scope.
Explore frame colours, door arrangements and room layouts through our product photographs and wider Essex installations. Known locations are identified in captions, with examples offered as inspiration for your Wickford project.
The galleries include product photographs and installations from our wider Essex collection. They are shown as inspiration, with known locations identified in captions. They are not presented as a portfolio of Wickford installations.
Send your postcode, photographs and a short description of the work. Approximate sizes and preferred styles help us start the discussion. Final dimensions and the installation specification are confirmed through a survey.
Yes. Tell us at the outset if doors, windows or roofline work form part of the same renovation. We can discuss their appearance and the sequence of installation together.
Our finance page explains the options and terms currently available.
View finance information →Whether you are collecting ideas or have a clear specification, our team can help you work through the next steps.
Your home. Your choices.
Explore windows, entrance doors, bifolds, sliding doors, conservatories, roofs and extensions. Choose your style, colour and approximate sizes, then send your designs to our Brightlingsea team for a free supply-and-fit quotation.