

Aluminium windows St Osyth
A considered frame for light and views
Explore this service →
Windows, doors & extensions across Essex · Brightlingsea showroom
Spectrum Glazing · St Osyth
Explore the possibilities for your St Osyth home
For a St Osyth renovation, start by deciding whether you are improving the openings you have or changing how the rooms connect. Those are different briefs. Our Thorrington roof replacement shows an existing conservatory upgraded with a warm roof and rooflights, while other Essex projects illustrate larger transformations. Each example is labelled by its actual location.
Use the galleries to collect ideas for frame styles, colours and room layouts. Then tell us what you would like to change, whether it is a single opening or several parts of a larger renovation.
Family-run Essex business
Over 25 years’ experience
Brightlingsea showroom
Compare frame materials, opening styles and details for each room.
A considered frame for light and views

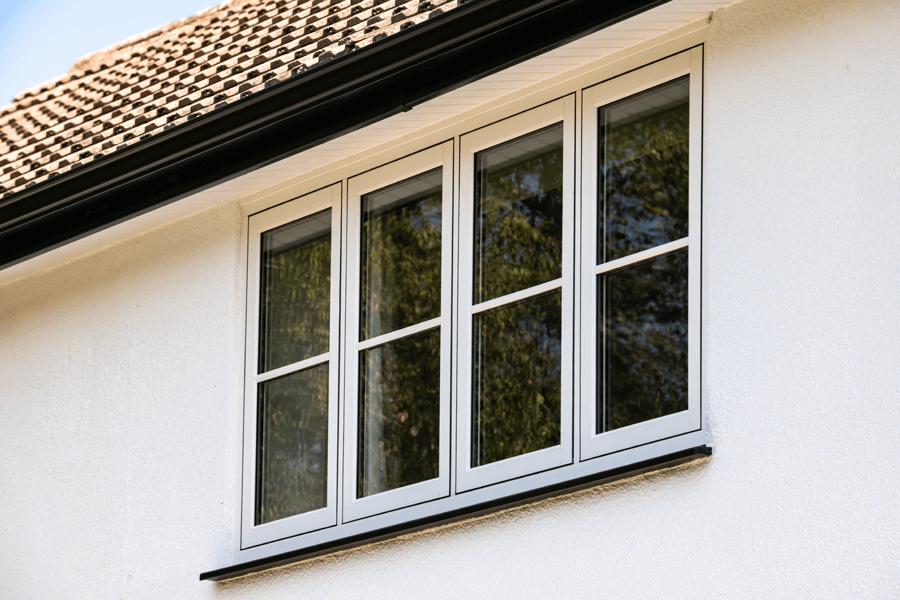
A neat frame line for your St Osyth home

Make each opening work for your home

Explore a traditional vertical opening style

Practical windows with a coordinated finish
Explore front doors, French doors and wider glazed openings.

Bring your external glazing together
Open up your garden connection
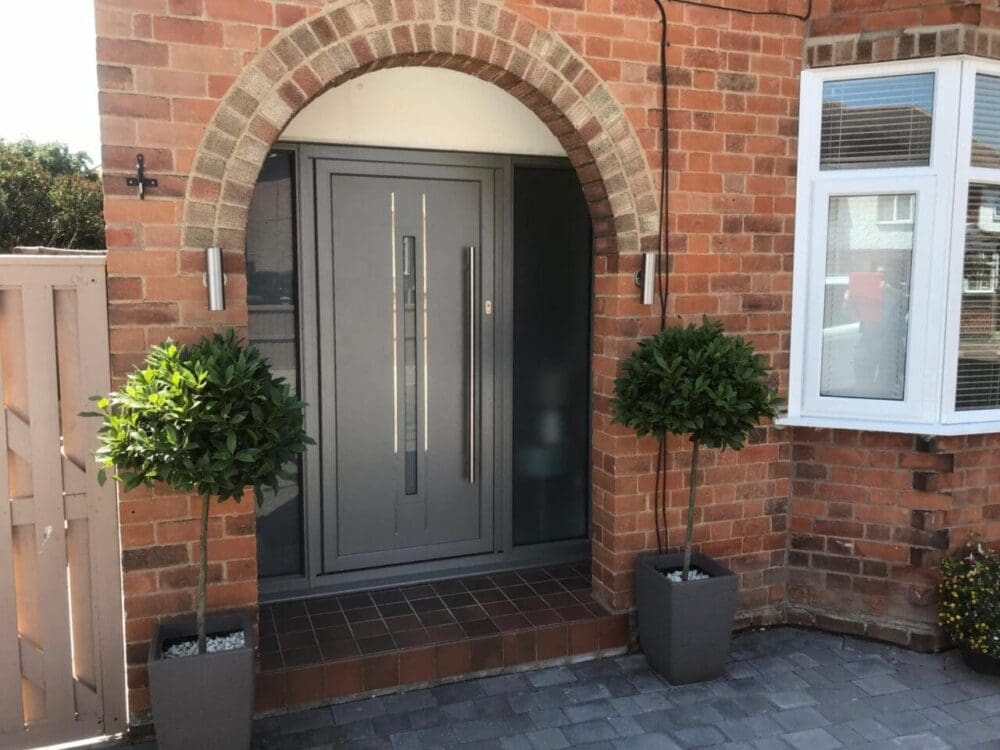
Give your entrance a finish of its own
Find the right door for each entrance

A paired doorway for garden access

Plan the entrance you use every day
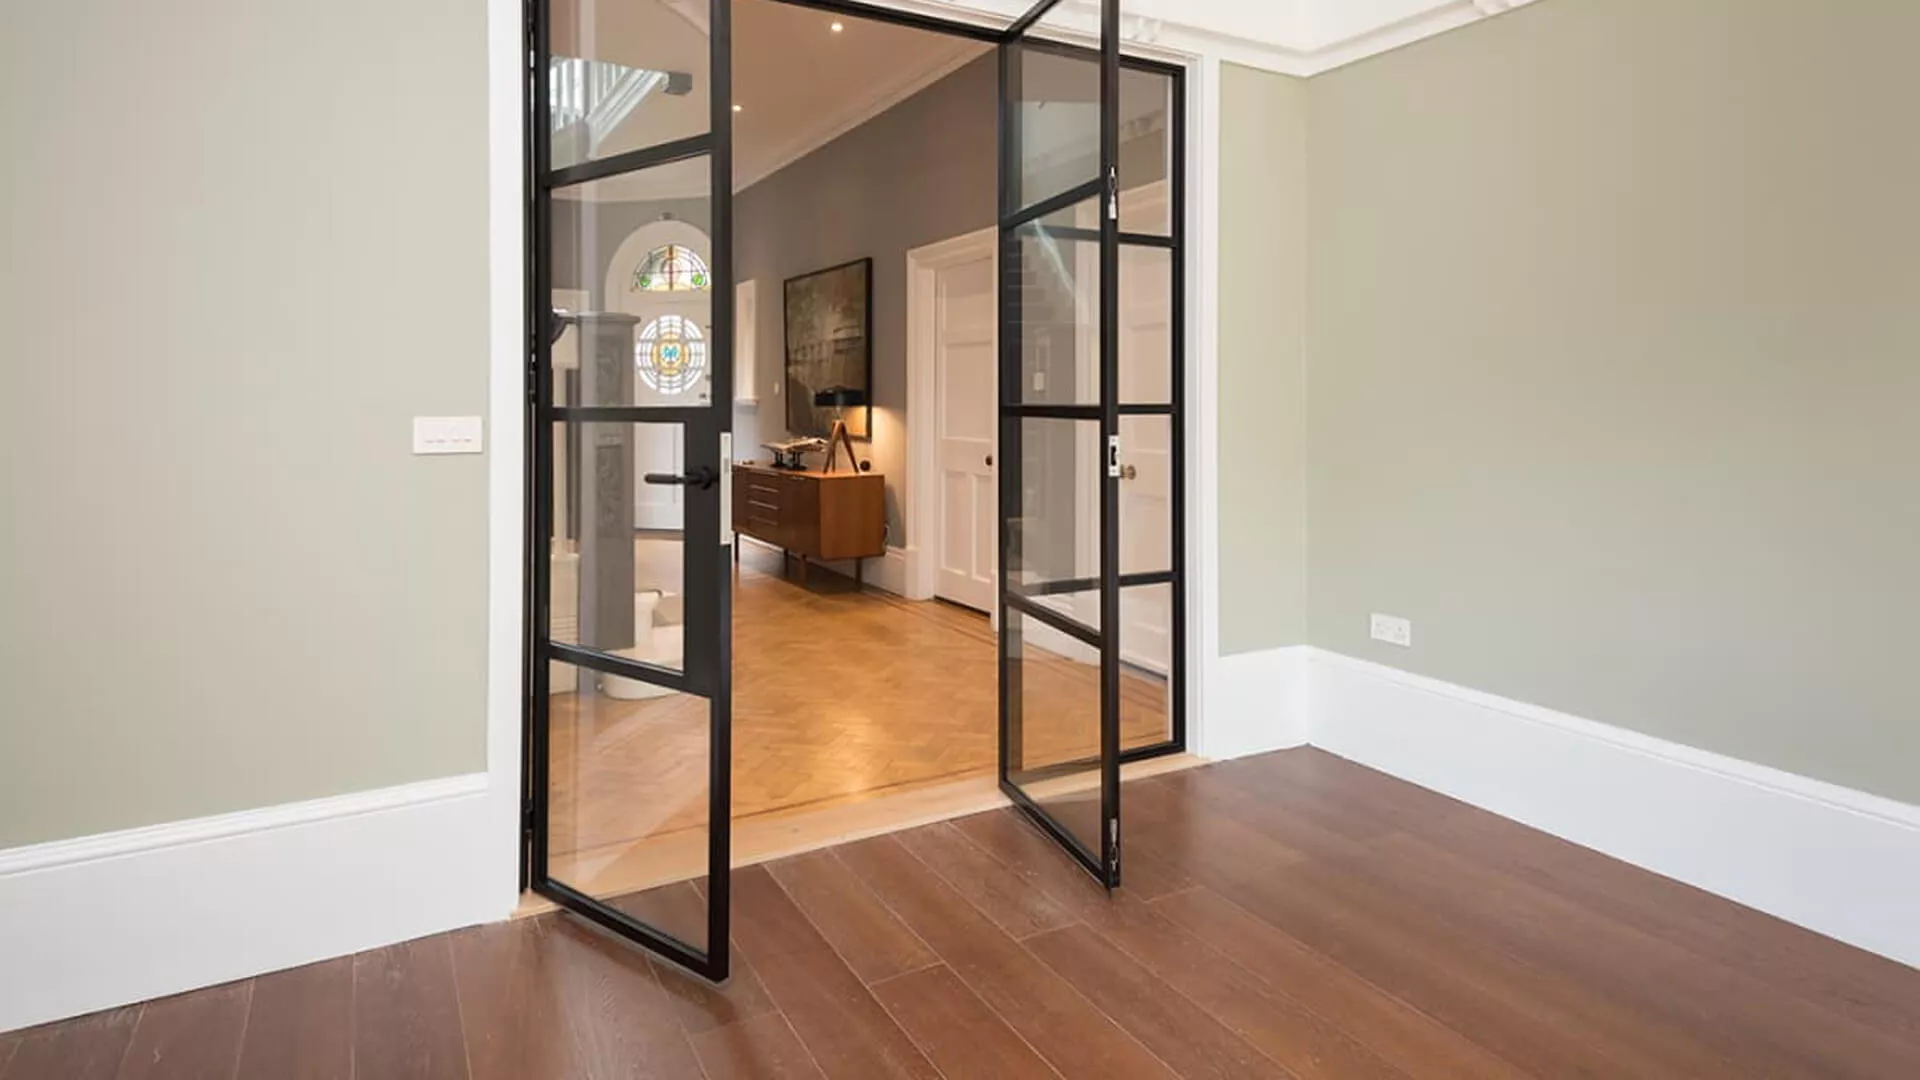
Share light between spaces in your home
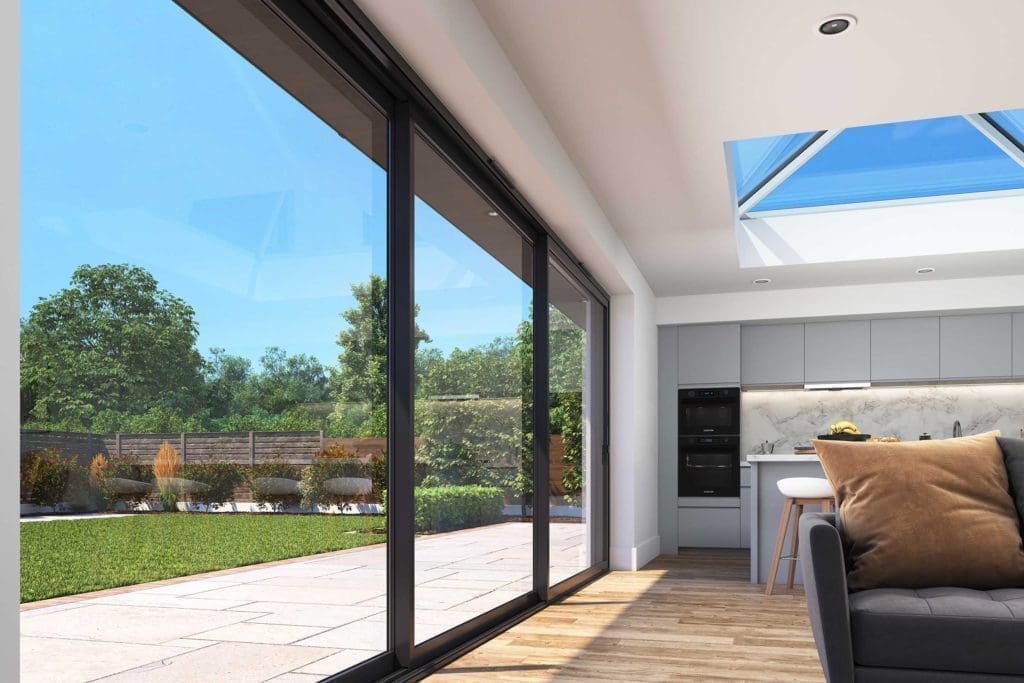
Keep the view central to the design
Compare ways to add a room or improve an existing conservatory, with the roof, walls and doors considered together.

Create a room with a clear purpose

Take a fresh look at your existing room
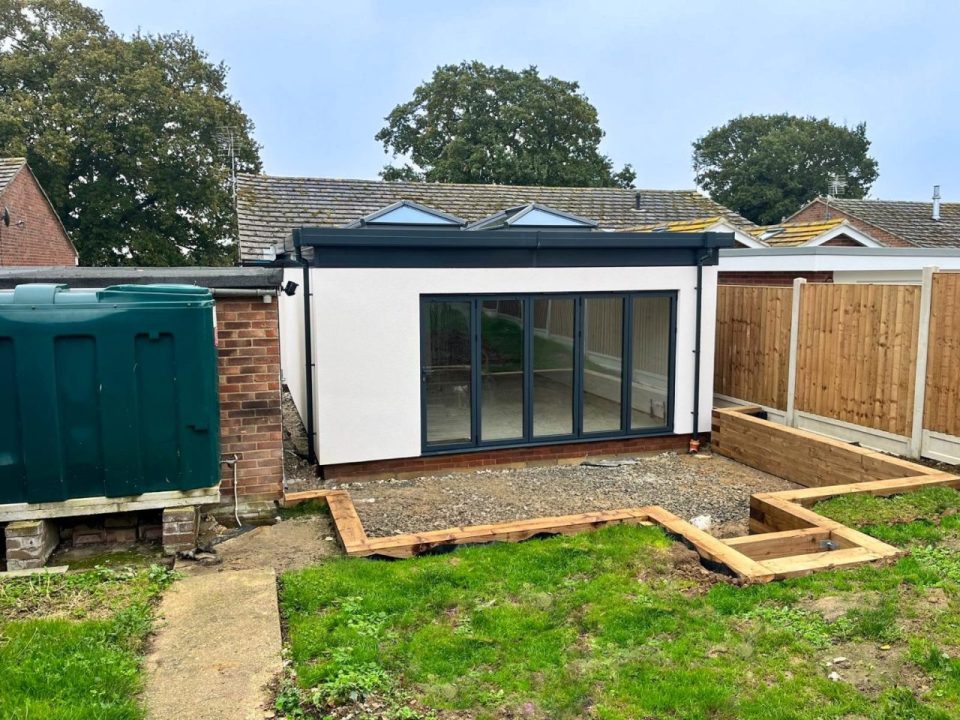
Make extra space part of a better layout

Combine generous glazing with useful wall space
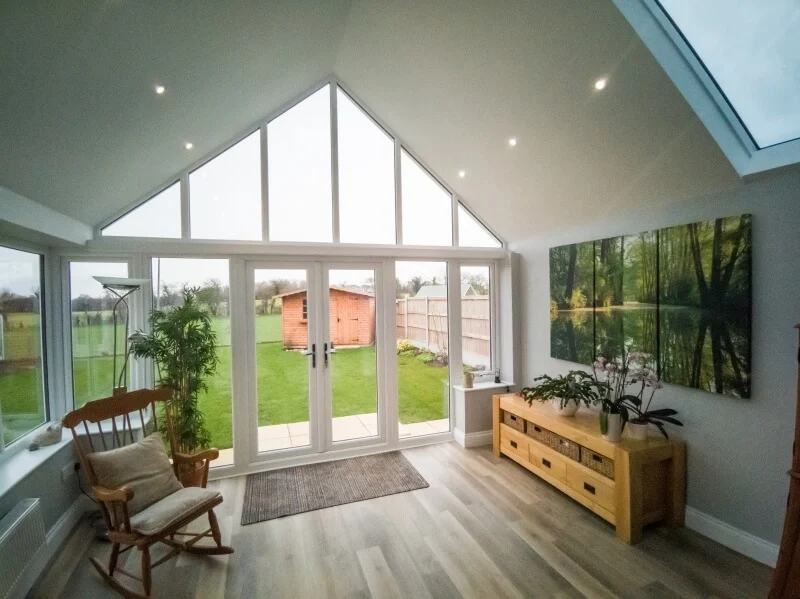
Explore a more enclosed roof design
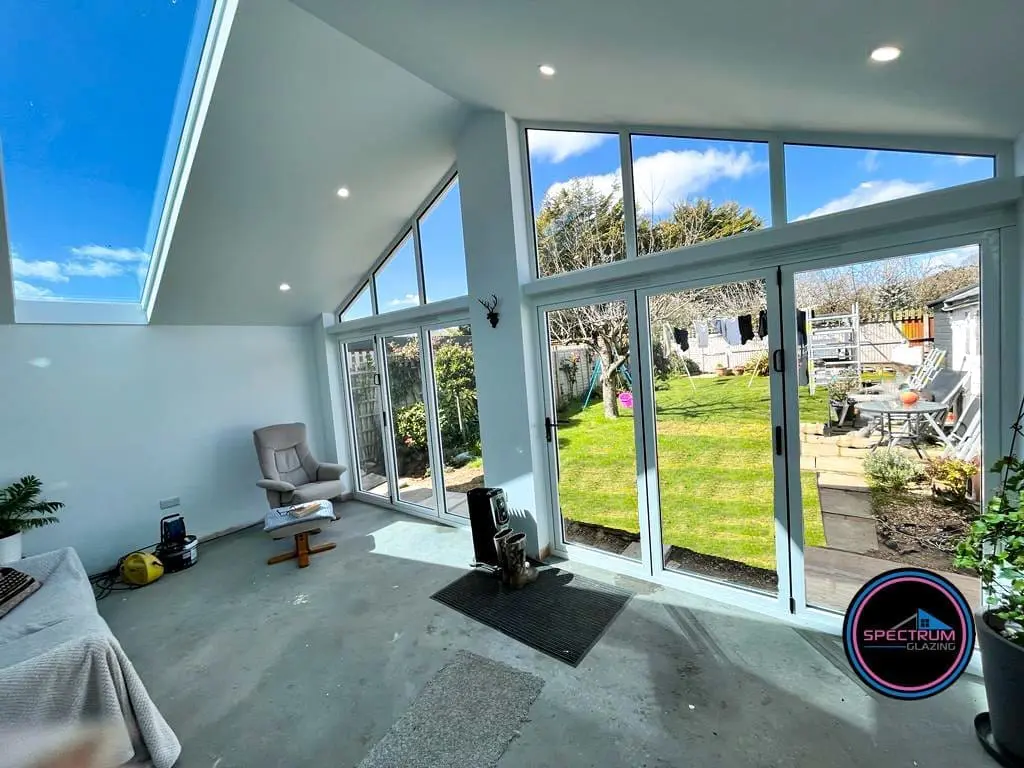
Plan a tiled roof alongside your new space
Bring together roofline, cladding, daylight and privacy.

Explore a fresh exterior finish
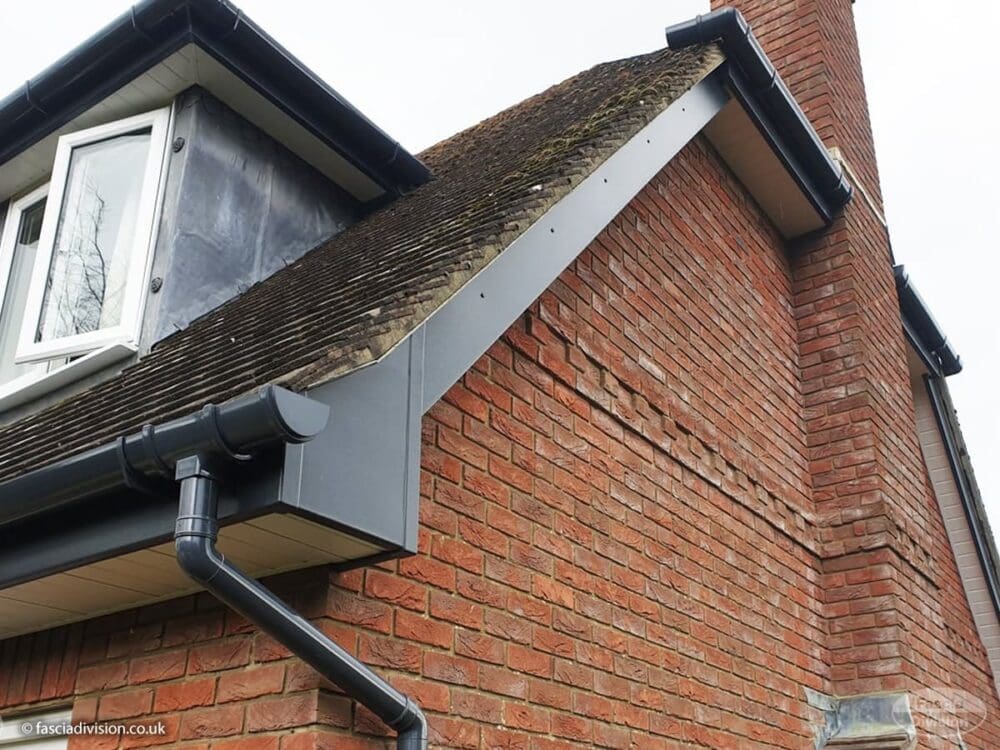
Give the roof edge a coordinated finish

Plan privacy within your glazing

Bring daylight into the centre of a room
Ideas to bring to your appointment
A few starting points from our product and wider Essex installation collection. Each service page has a larger selection to explore.


Planning your installation
For your St Osyth project, start with photographs of the house and the spaces you want to improve. The right choices depend on the existing openings, the appearance you want and how you use the rooms. Tell us about any exposed position or access constraints so these can be considered.
For a larger project, share drawings and tell us about the other trades involved. A survey confirms measurements, access and the installation scope before the final specification is agreed.
Our galleries show product photography and installations from our wider Essex collection. They are inspiration for your St Osyth project, not a claim that every installation is in the village. Where a project location is known, the caption identifies it.
Send your postcode, photographs of the existing openings or space, and a short description of your plans. Approximate sizes and preferred styles help us start the conversation; final measurements are confirmed at survey.
Yes. If windows, doors or roofline work form part of the same renovation, tell us at the outset so we can discuss colours, product choices and the sequence of work together.
Visit our finance page for the options and terms currently available.
View finance information →Your next step
Whether you have a clear specification or are comparing ideas, our team can help you work through the next steps.
Your home. Your choices.
Explore windows, entrance doors, bifolds, sliding doors, conservatories, roofs and extensions. Choose your style, colour and approximate sizes, then send your designs to our Brightlingsea team for a free supply-and-fit quotation.