
Treat the elevation as one project
When updating a home in Colchester, it is tempting to choose the windows first and decide on cladding later. The two decisions are connected. New wall finishes change the depth and appearance of the area around each opening.
Put both parts of the work into the initial brief, even if they will be installed at different times. Share the proposed materials with everyone involved so the order of work and finishing details can be coordinated. A colour sample alone will not explain how the finished wall meets a window.
Give the cill enough attention
The cill is the projecting detail below the window. Its relationship with the finished wall matters visually and needs to be assessed as part of the weathering detail. Adding a new finish to an existing wall can alter that relationship.
Ask the surveyor to consider the proposed build-up and cill projection together. Avoid selecting a standard detail solely because it worked on an unclad wall elsewhere. Our replacement windows can be discussed alongside the planned external finish, so the junction is addressed before ordering.
Think about the sides and head of each opening
The reveals are the surfaces between the window frame and the face of the wall. With cladding, these areas need a deliberate finishing approach. Deep contrasts can make a window look more recessed, while a coordinated trim can create a quieter appearance.
Look at the head above the window as well as the two sides. Ask how the board layout and trims will meet corners and openings. The Hardie Plank cladding range is one option to explore, but the right detailing depends on the chosen system and the building.
Choose board direction with the windows in view
Horizontal and vertical layouts create different visual relationships with window frames. Mark the positions of large openings, small bathroom windows and doors on your elevation photograph before comparing layouts.
Also include pipes, vents, external lights and cables. These features need an agreed place in the completed design. It is easier to discuss them now than to discover that a prominent fitting interrupts a newly finished wall.
Agree responsibilities and the sequence
Ask who will remove existing finishes, assess the exposed areas, fit the windows and complete the surrounding cladding. Where different trades are involved, make sure the junctions have a clear owner.
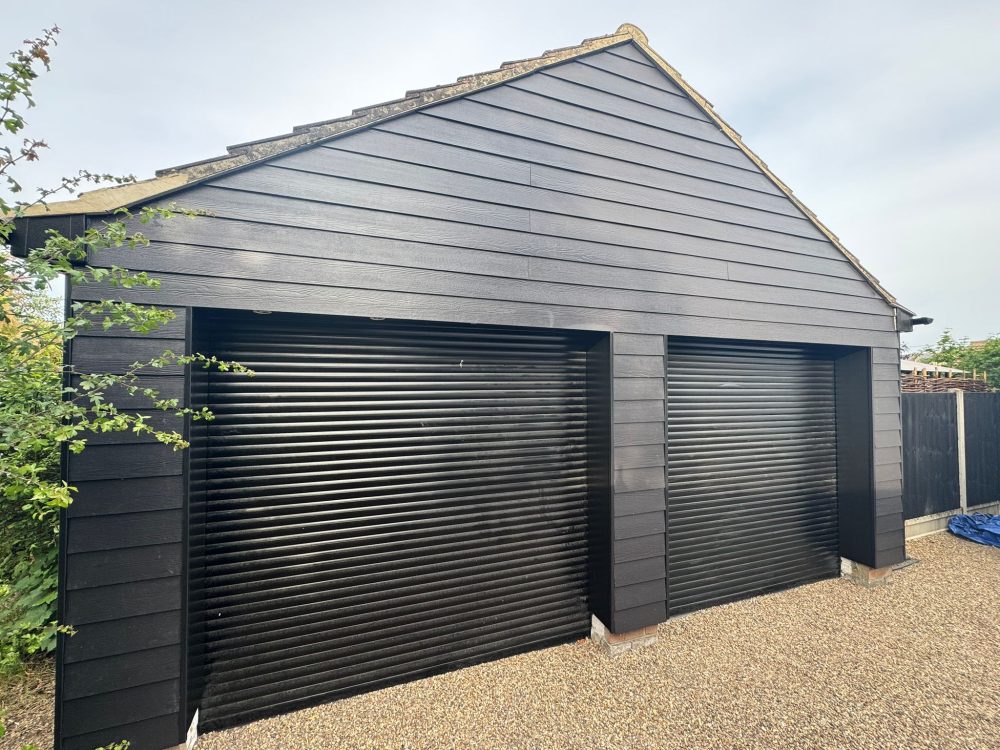
The Colchester garage photograph illustrates a real cladding finish; it is not a construction detail for a house. For a coordinated proposal, explore our cladding services and Colchester home improvement services, then bring photographs of the full elevation and any awkward corners to your appointment.