
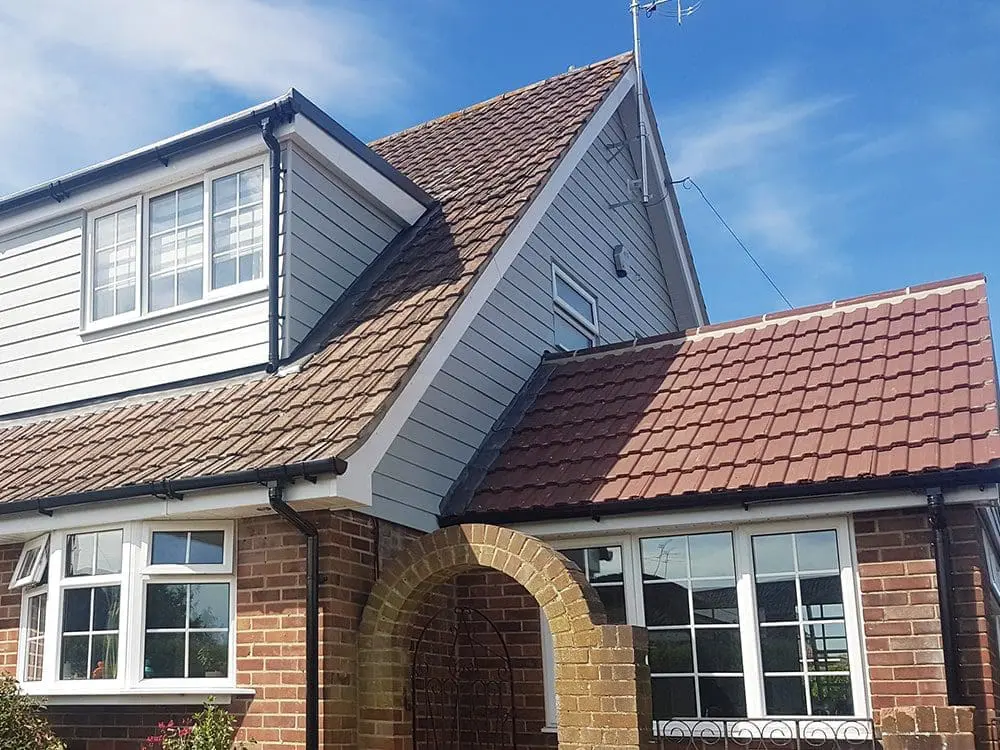
Step back far enough to see the whole house
For a refurbishment in Frinton-on-Sea, take a photograph from a position that shows the windows and roof edge together. Include porches, dormers and any attached garage. These smaller roof sections can be easy to miss when choosing finishes.
Make a note of the features you intend to keep. A roof tile colour, existing cladding or a prominent front door may already set the direction for the design. The aim is to create a considered relationship between those elements, not automatically replace everything.
Know which roofline parts you are discussing
The fascia is the board along the roof edge, the soffit forms the underside and the gutters collect rainwater. They sit close together visually but have different jobs. Naming them separately helps avoid misunderstandings in a quotation.
Our fascia, soffit and guttering services explain the scope of this work. At survey, discuss the condition of the existing areas and which parts need attention. A colour decision should follow a clear understanding of the proposed work.
Choose where the contrast belongs
Matching every component is one approach, but it is not the only one. Some elevations work with a quieter roof edge and more prominent window frames. Others already have a strong contrast between the roof covering, walls and joinery.
Compare a full elevation photograph with samples rather than looking at isolated swatches. Remember downpipes, corner details and small roof returns. An overlooked downpipe can be more noticeable than a carefully selected frame colour once the work is complete.
Coordinate the work and access
If roofline work and replacement windows are both planned, tell the team at the start. Access arrangements, removal work and the finishing sequence should be considered together.
Identify conservatories, narrow side passages, planted beds and other areas beneath the work. Ask what access is required and what needs moving beforehand. These practical details help establish a realistic scope and reduce last-minute decisions.
Check what the quotation includes
Ask for the proposed roofline components and finishes to be listed clearly, alongside the windows. Discuss how any existing wall finishes, cladding or adjoining roof sections will be treated where they meet the new work.
If cladding is also part of the project, our external cladding options can be considered within the same plan. For home improvements in Frinton-on-Sea, bring a full front and rear photograph so we can look beyond the individual openings and discuss the completed elevation.