
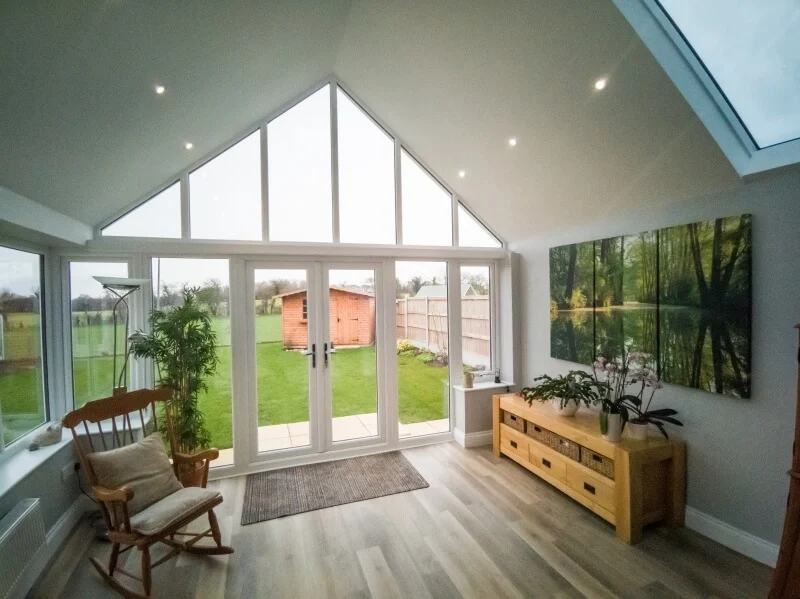
You like the idea of an insulated conservatory roof and a plastered ceiling. But there is one thing you do not want to lose: the light.
It is a sensible concern. A conservatory often brings daylight into more than one room, particularly where the original kitchen or living room sits directly behind it.
Replacing a glazed roof with a tiled roof changes how light enters the space. The important question is how to plan that change around your home.
At Spectrum Glazing, we help Essex homeowners consider the conservatory, the adjoining room and the roof design together.
A tiled roof changes where daylight comes from
With a glass or translucent polycarbonate roof, light enters from overhead as well as through the windows and doors.
A fully tiled roof removes that overhead source. Daylight still enters through the vertical glazing, but its distribution will change.
That does not mean every tiled-roof conservatory will feel dark. It does mean the glazing layout deserves proper attention before the design is agreed.
With Ultraroof, full-length glass panels or suitable roof windows can be discussed as part of the design, subject to the roof configuration and specification.
Look at the adjoining room first
It is easy to stand in the conservatory and assess only that space. Instead, start in the room behind it.
Does the kitchen have another window? Does the living room rely heavily on light coming through the conservatory? How deep is the space between the garden and the back of the adjoining room?
A conservatory with plenty of side glazing may still feel bright after a roof change, while the room behind it experiences a more noticeable difference.
Tell us which areas you most want to keep bright. Photographs taken from inside the house looking towards the garden are particularly useful.
Glazing positions matter as much as appearance
Roof glazing should be considered from inside as well as outside.
Think about where daylight would be most useful: above a dining area, near the connection to the house or alongside a favourite seating position.
The roof shape and structural design influence where glazing can be placed. An arrangement that looks symmetrical from the garden may not be the most useful layout for the room below.
Rather than choosing a panel layout in isolation, compare it with a simple plan showing your furniture and the openings into the house.
Consider sunlight as well as brightness
A bright room and a room receiving strong direct sunlight are not quite the same thing.
The direction your conservatory faces, surrounding buildings, trees and the time of day all influence the light it receives.
Explain when you use the space and what it feels like now. Does afternoon sun make one seat uncomfortable? Is the room pleasant in the morning but gloomy later? Does glare affect a television or work area?
These details help shape the discussion about roof glazing and glass specification. The aim is a useful balance of daylight and comfort.
Use the interior finish to support the design
A plastered vaulted ceiling changes the character of a conservatory, creating a more room-like interior.
Lighter ceiling and wall finishes can help reflect the available light. Furniture placement also matters: tall cabinets positioned near windows can interrupt daylight that would otherwise reach further into the room.
These choices support a well-planned roof design, although they cannot replace the daylight lost when glazed areas become solid.
Think about the completed room, including paint colours, flooring and furniture, rather than considering the roof alone.
Plan evening lighting separately
Roof glazing helps with daytime light. After dark, the room needs a lighting scheme that suits how you use it.
Spotlights can provide practical illumination, while optional ambient lighting can create a softer setting for relaxing. You may also want separate lighting around a dining table or reading chair.
Discuss these requirements before plastering so wiring, fittings and switching can be planned as part of the installation.
Lighting options and their positions should be confirmed in your quotation.
Explore your roof before making a decision
Our Ultraroof page lets you explore roof shapes, finishes and glazing ideas.
Use the visualiser to start a conversation about appearance. It is an illustrative preview, rather than a prediction of the exact daylight levels in your home.
The next step is to assess the existing conservatory and discuss the proposed layout in relation to the rest of the property.
Bring us the view from inside
To get started, send photographs of the conservatory from outside and from the adjoining room. Include approximate dimensions and tell us how you would like to use the finished space.
We’ll help you explore the balance between an insulated roof, natural light and the interior you have in mind.
Contact Spectrum Glazing or book a showroom visit in Brightlingsea to discuss your conservatory roof.